
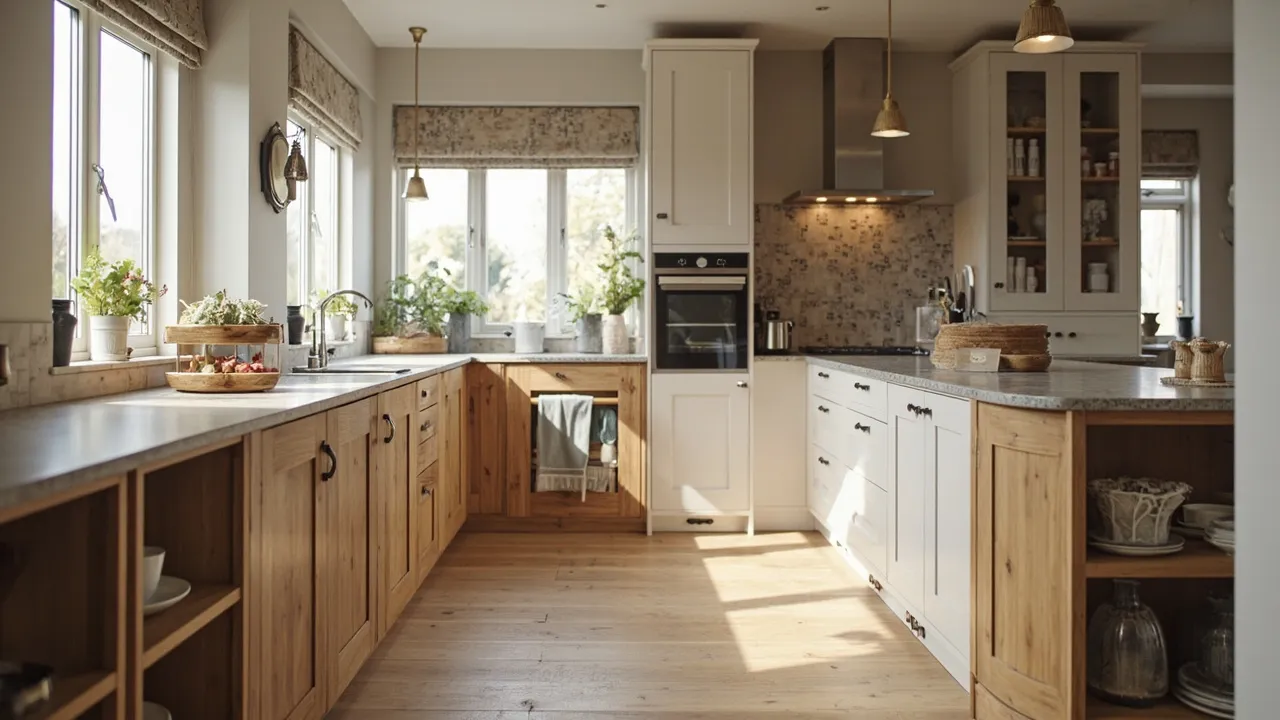
Small kitchen ideas that really work start with made-to-measure cabinets: full-height units, drawers instead of cupboards, shallow storage in awkward gaps and light timber or paint, so every millimetre of a tight room earns its place.
Plenty of kitchens in Yorkshire are small by design. Stone terraces, mill cottages and farmhouse back kitchens around Holmfirth, Huddersfield and the Holme Valley were never planned around a modern family's pans, appliances and recycling. At our workshop and showroom at Crossley Mills in Honley we make kitchens to fit rooms like these, and this guide shares the small kitchen ideas we use most.
Key takeaways
- Made-to-measure units use the gaps that standard boxes leave empty: alcoves, chimney breasts, sloping walls and the space up to the ceiling.
- Deep drawers usually hold more, and are easier to use, than cupboards with shelves.
- Galley and single-run layouts suit narrow rooms; keep the working aisle clear.
- Light paint, pale timber and a few open shelves make a small room feel calmer and bigger.
How can I make a small kitchen look bigger?
A small room looks bigger when the eye has fewer things to stop on. That means fewer breaks in the line of the units, fewer different materials and less clutter on the worktop. The best small kitchen ideas are usually about calm rather than cleverness.
- Keep the palette simple. One door colour, one worktop and one floor reads as a single surface. Pale painted doors or light timbers such as maple, beech or pine bounce light around a cottage kitchen with small windows.
- Run units to the ceiling. Wall cupboards that stop short leave a dust shelf and a visible line halfway up the wall. Taking them up to the ceiling makes the room feel taller and adds storage.
- Use open shelving sparingly. One or two solid timber shelves in place of a wall cupboard break up a run and stop a narrow room feeling boxed in.
- Clear the worktop. An appliance garage or a tall cupboard for the toaster and kettle keeps work surfaces clear.
- Light the worktop well. Under-cabinet lighting fitted by a qualified electrician lifts dark corners. Electrical work in a home is covered by the Building Regulations (Approved Document P on electrical safety in dwellings), so it is done by qualified trades, not by us.
If you like the look of a painted finish, our guide to painted kitchen colours covers how colour behaves in different rooms. We hand-paint in any colour and offer a colour-matching service.
What is the best layout for a small kitchen?
The right layout depends on the shape of the room, where the doors and window sit and where the services come in. Kitchen layouts are named after the arrangement of their runs of units: a one-wall kitchen, an L-shape, a U-shape and a galley. As the Wikipedia entry on kitchens explains, a galley kitchen has two parallel runs facing each other across a work aisle, and in British usage "galley" can also mean a single row of units in a narrow space.
| Layout | Suits | Watch out for |
|---|---|---|
| Single run (one wall) | Very narrow rooms and kitchen-diners in terraces | Less worktop; plan tall storage at one end |
| Galley (two runs) | Long, narrow rooms with a door at each end or a window at the end | Doors and drawers on both sides must open without clashing |
| L-shape | Square-ish rooms where a small table could fit | The blind corner: plan it carefully |
| U-shape | Small, square rooms used by one cook | Two corners and a pinched middle if the room is narrow |
The same Wikipedia article notes that kitchens are often planned around a "work triangle" between storage at the fridge, washing and preparation at the sink, and cooking at the hob, and that a British handbook describes the traditional triangle as 5 to 7 metres in total. In a small kitchen the triangle is rarely the problem; the challenge is fitting enough worktop between the three points.
Galley kitchen ideas
In a galley we think in terms of a "wet" side and a "cooking" side, with as much unbroken worktop as possible between sink and hob. Tall units go at the far end, away from the doorway, so the room doesn't feel like a corridor. If one side is tight, slimmer base units on that side can free up the aisle.
Is a bespoke kitchen worth it for a small space?
Of all the small kitchen ideas here, made-to-measure units are the one we'd put first. We think a small room is where made-to-measure pays off most. Standard units come in fixed widths, so the leftover gaps get filled with panels. In a large room you barely notice. In a cottage kitchen those fillers can add up to a lost cupboard.
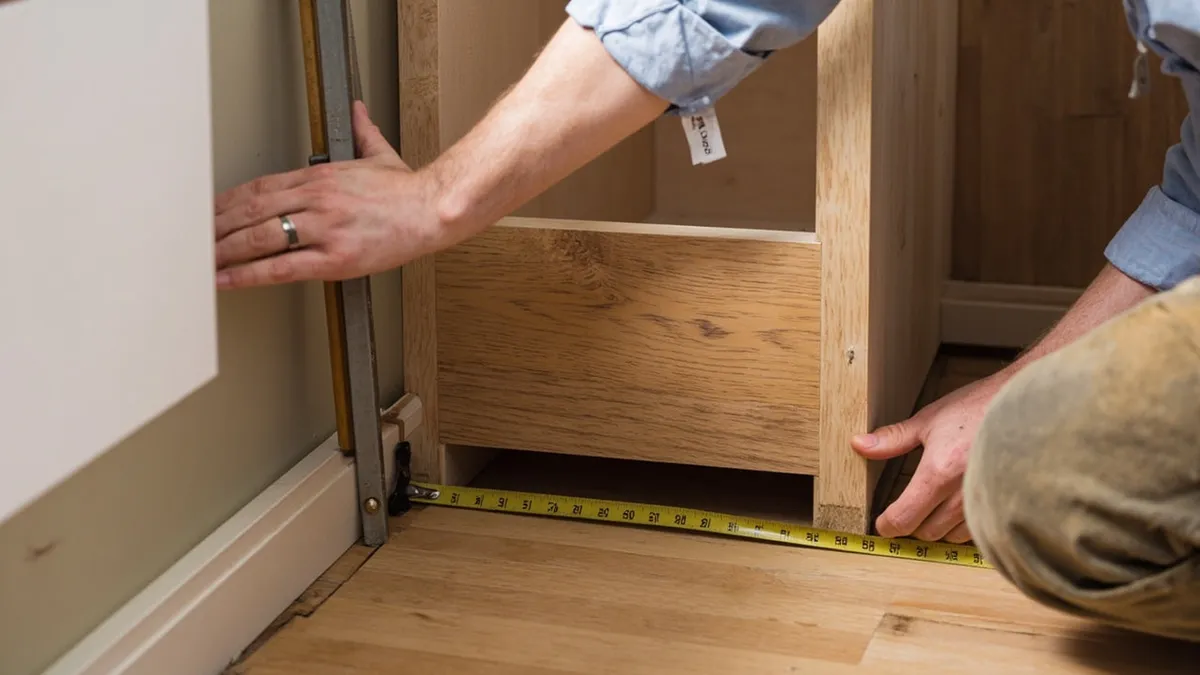
Because we build every carcass to fit, the units can follow out-of-square walls, bowed stone and uneven floors common in older Yorkshire houses. Each cabinet is made to the exact width of its space. Our handmade kitchens are built in solid wood using traditional joints, made to stand up to daily use in a busy small room. If you are weighing it up, our article on handmade bespoke kitchens versus flat-pack sets out the differences honestly.
We never quote prices in articles: every kitchen is quoted after a free consultation, because the room and the brief decide the cost.
How do you get more storage in a small kitchen?
Small kitchen storage comes from three places: height, depth and the awkward bits. Here are the small kitchen ideas we use again and again.
Go to the ceiling
Full-height cupboards hold the things you use weekly at the top and daily things at eye level. A slim pull-out or a tall larder unit at the end of a run can hold a surprising amount. Our larder and pantry cupboard guide goes into this in more detail.
Drawers over cupboards
Deep pan drawers let you see and reach everything without kneeling down and emptying a shelf. In a small kitchen that is the difference between storage you use and storage you avoid. We make drawer boxes with traditional joints such as dovetails, so they are built to carry heavy pans.
Shallow cabinets
Not every cupboard has to be full depth. A shallow floor-to-ceiling unit at the end of a run, or a shallow dresser-style cabinet, keep tins and jars in single rows where you can see them.
Use the awkward corners and chimney breasts
Many terraces and cottages have a chimney breast in the kitchen. The alcoves either side can take a made-to-measure cupboard, a spice rack or a range of open shelves. The ideas in our piece on alcove cupboards and shelving apply just as well in a kitchen. Under-stairs spaces and the space above a door can also take shallow cupboards.
Move the laundry out
If you can borrow a cellar head, a corner of a porch or a boot room for the washing machine, the kitchen gets a whole base unit back. See our utility room ideas for small spaces.
What are the best kitchen ideas for small kitchens in old Yorkshire houses?
Older houses bring their own quirks: thick stone walls, deep window reveals, low beams and floors that slope. Kitchen ideas for small kitchens in these houses work best when they go with the building rather than fight it.
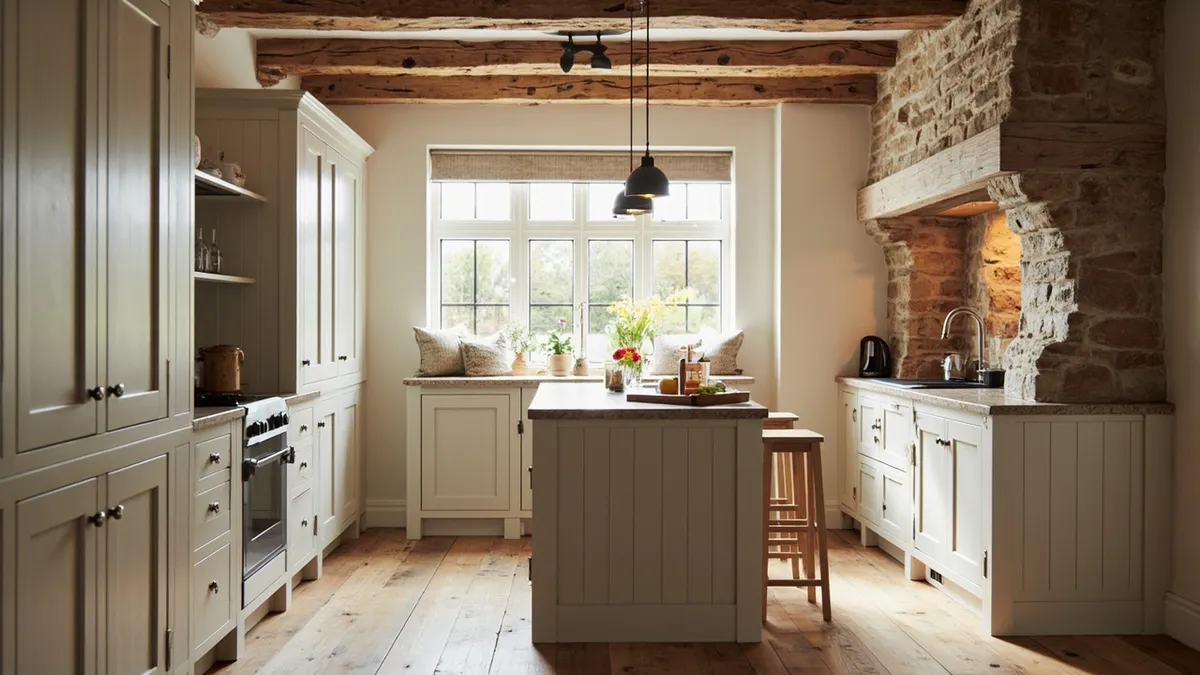
- Use a deep window reveal as a shelf or a seat rather than blocking it with a wall cupboard.
- Scribe units to bowed walls so there are no gaps for crumbs to fall into.
- Choose in-frame doors or a simple Shaker door that suits the period of the house.
- Keep one freestanding piece, such as a dresser or a small table, if the room allows: it adds character without crowding.
Our country cottage kitchen ideas covers the look in more depth.
Rule of thumb from the workshop: which small kitchen ideas would we use?
When Daniel measures a small kitchen, the first job is to measure everything, including the things people forget: the swing of the door, the radiator, the boiler, the window board height and how far the walls lean. Then we follow a few habits that come from years at the bench.
- Plan the worktop first, cupboards second. In a small kitchen, a continuous stretch of worktop beside the hob matters more than one more cupboard.
- Every door and drawer must open fully. We check every opening against the units opposite, the cooker and the room door on the drawing.
- Put the tall stuff at the ends. Tall units in the middle of a run chop a small room in half.
- Make fillers useful. A narrow gap becomes a tray rack or a towel pull-out, not a blank panel.
- Keep the joinery honest. Small kitchens work hard. Solid timber, proper joints and doors hung to stay square last longer.
What should I bring to a showroom visit for a small kitchen?
A little preparation makes the first meeting far more useful. Here's a checklist:
- Rough room measurements, with doors, windows and radiators marked
- Photos of every wall, including the ceiling line and floor
- Where the sink, cooker and boiler are now, and whether you'd like to move them
- A list of what you need to store, from pans to the recycling
- Pictures of kitchens you like, and any you don't
- Your appliance list, as appliances, sinks and taps are chosen by you and fitted by qualified trades
You can see how a commission runs from first meeting to fitting on our process page.
Talk to us about your small kitchen
Daniel Fitzpatrick, our owner and master craftsman, offers a free consultation to talk through your room and your small kitchen design ideas. He has over 25 years of experience and personally oversees every commission from design to installation. Book a showroom visit at Crossley Mills, Honley (by appointment) and see the timbers, joints and finishes for yourself, or browse our range of handmade kitchens made in Yorkshire.
Call 01484 666 333, email info@handmadekitchensyorkshire.co.uk or use our contact page. You're welcome to visit the workshop and see your kitchen being made.
Frequently asked questions
What colour is best for a small kitchen?
Among simple small kitchen ideas, pale colours and light timbers usually make a small kitchen feel larger, because they reflect more light. Keeping doors, worktop and walls in a similar tone also helps the room read as one space. A darker colour can still work on lower units if the walls and wall cupboards stay light.
Should a small kitchen have wall cupboards?
Usually yes, because they add a lot of storage. If the room feels tight, swap one wall cupboard for open shelves, or run cupboards to the ceiling so there's one clean line. In a room with a low ceiling or a small window, open shelving can keep things lighter.
Can you fit an island in a small kitchen?
Only if there's room to walk and open doors around it. In most small kitchens a narrow table, a freestanding butcher's block or a peninsula works better. Our guide to kitchen island ideas and sizes explains the space needed, and we'll measure the room before suggesting either.
Do you make small kitchens as well as large ones?
Yes. We make kitchens of every size in our Honley workshop, and small rooms are often where made-to-measure units make the biggest difference. Every kitchen is quoted after a free consultation and a measure, so the size of the room is never a barrier to getting in touch.
Sources
- Kitchen (Wikipedia): layouts and the work triangle
- Approved Document P: electrical safety, dwellings (GOV.UK)