
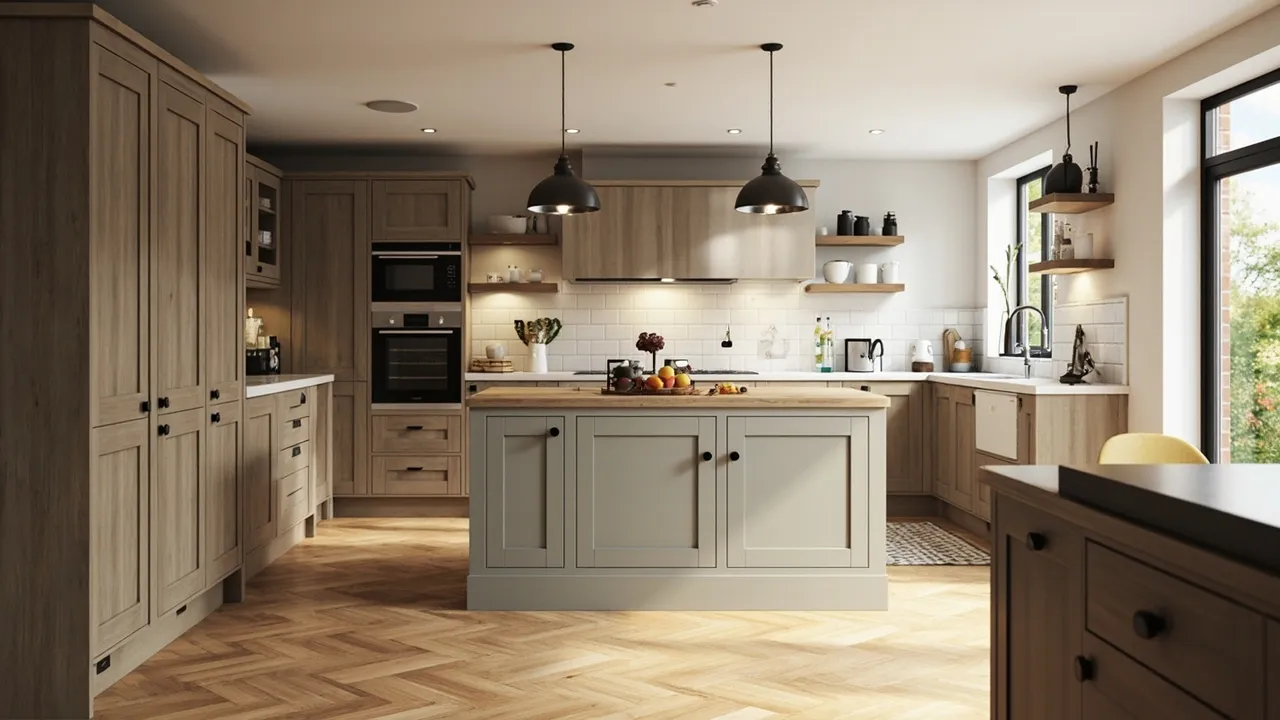
A kitchen island should leave enough space to walk and work comfortably around it. Most designers allow roughly 1 metre of clearance on each working side, and a little more if two people cook together or the island sits opposite the oven or dishwasher. As a rough rule, an island works well when a room is at least around 4 metres wide. In smaller kitchens, a narrow island, a peninsula or a freestanding table often works better.
At Oak & Pine by Design, we make handmade kitchen islands in solid wood in our Honley workshop, each one designed for its room. Here are the ideas and measurements that matter.
How big should a kitchen island be?
| Measurement | Typical guideline |
|---|---|
| Clearance around the island | Around 1 m on working sides, more for busy kitchens |
| Worktop height | Usually around 900 mm, the same as the main worktop |
| Seating overhang | Around 250 to 300 mm for knee room |
| Width per seat | Around 600 mm per stool |
| Depth for storage both sides | Deep enough for cupboards on one side and seating on the other |
These are starting points, not rules. The right size depends on your room, how you use it and where the doors, windows and appliances are. That's why we design every island around the real space.
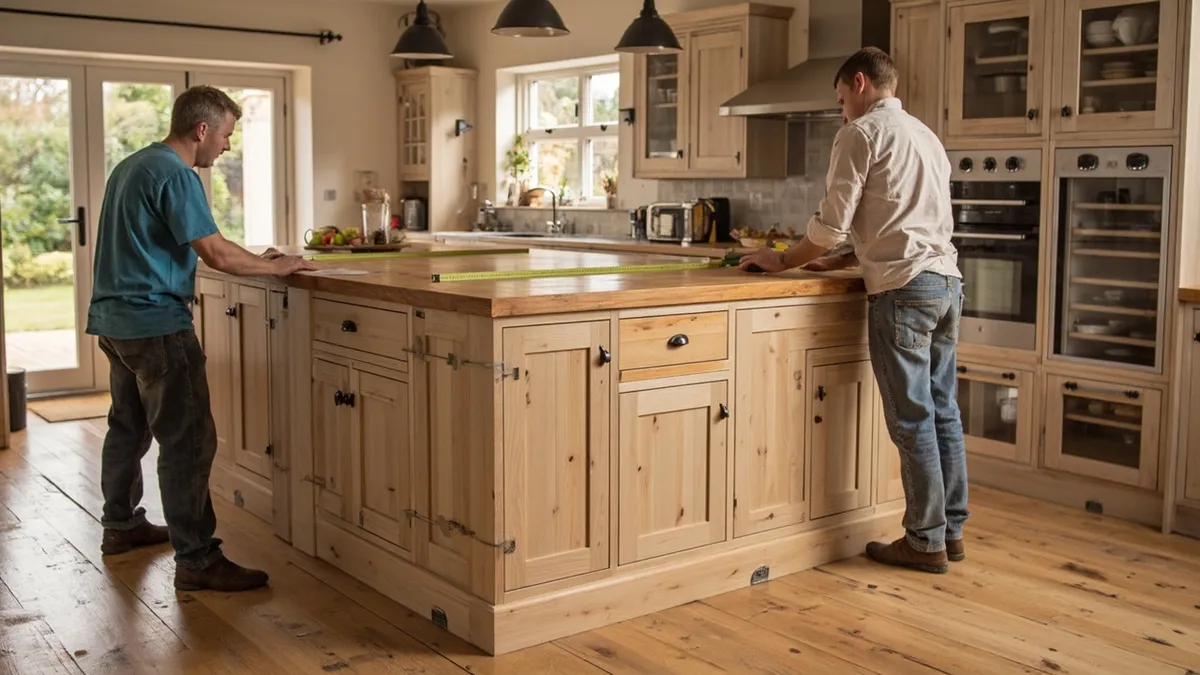
Kitchen island ideas
1. A solid wood worktop
A thick oak or walnut top makes the island the warm heart of the kitchen, even when the runs have stone worktops.
2. A contrasting colour
Paint the island a deeper shade, such as navy, forest green or charcoal, to anchor the room.
3. Seating on one side
An overhang with stools turns the island into a breakfast bar and a homework spot.
4. Deep drawers
Wide, deep drawers under the island hold pans and plates within easy reach. With hand-cut dovetails, they'll glide for decades.
5. Open shelving at the end
Shelves on the end of the island are perfect for cookbooks and display.
6. A table-style island
An island on turned legs, like a large work table, looks lighter and suits country and period kitchens.
7. Build in a sink or hob
This needs careful planning for plumbing, extraction and space, but it creates a sociable working island.
8. Hidden bin and recycling
Pull-out bins in the island keep them close to the prep area and out of sight.
Not sure if an island fits your kitchen? Send us your room measurements and we'll advise honestly.
Small kitchen island ideas
- A narrow island with storage on one side only
- A freestanding butcher's block or work table
- A peninsula attached to a run of units
- A mobile island that can be moved when needed
- A handmade table that doubles as prep space and dining
Why a handmade island is worth it
The island is the most visible, most used piece in the kitchen. It's seen from every side, leaned on, sat at and bumped into. A handmade island is finished on all sides, built with proper joints and solid timber, and sized exactly for your room. It can also be matched to an existing kitchen. Our client Gavin had new units built to match his older kitchen: "We still can't believe how well the units match."
Frequently asked questions
How much space do you need around a kitchen island?
Around 1 metre on working sides is a common guideline, with more space where two people cook or appliance doors open.
What is the minimum kitchen size for an island?
As a rough guide, a kitchen around 4 metres wide can usually take an island. Smaller rooms often suit a peninsula or table better.
Can you add an island to an existing kitchen?
Yes. We can design and build a handmade island to match your existing kitchen in timber, colour and detail.
Should an island match the rest of the kitchen?
It can, but a contrasting colour or a solid wood top often looks better and gives the island its own presence.
Your kitchen island, made by hand
Every island we make is designed for your room by master craftsman Daniel Fitzpatrick, built by hand in our Honley workshop and installed under his supervision. Explore our handmade kitchens, including painted kitchens with islands.
Visit us at Unit 3, Crossley Mills, Honley, HD9 6PL. Your first consultation is free.
Book a showroom visit or call 01484 666 333.