
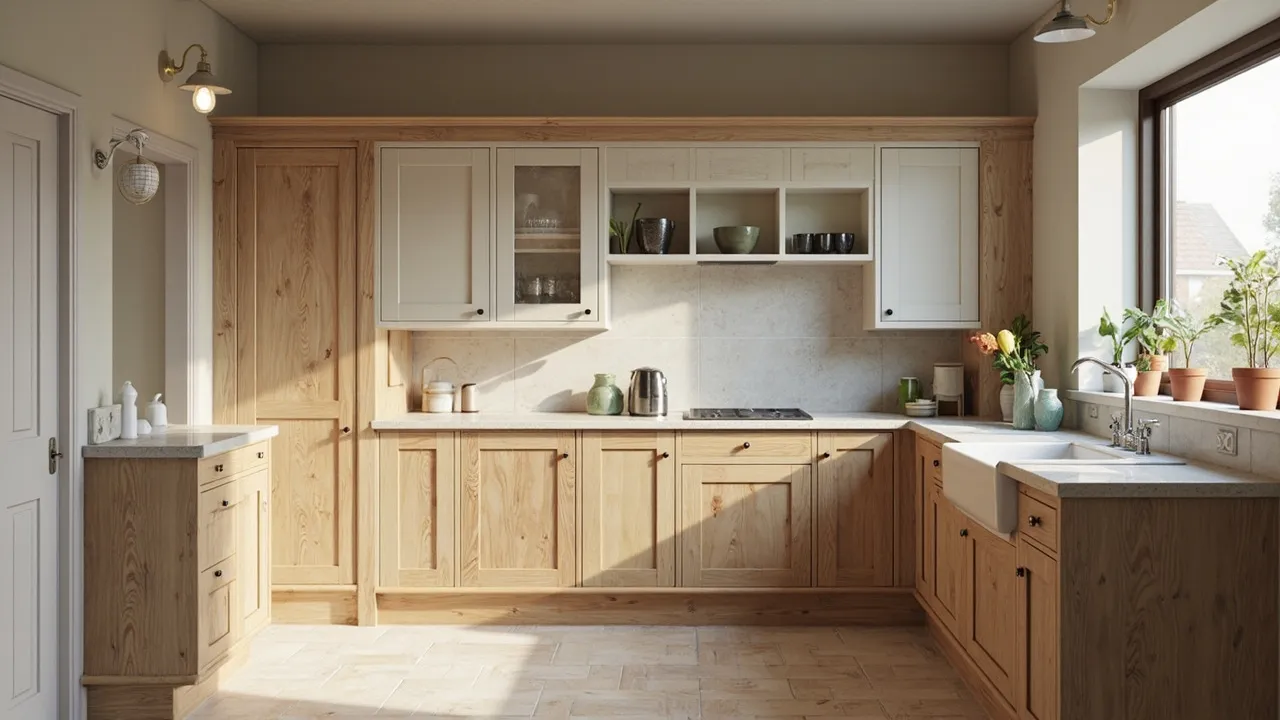
The best utility rooms combine tall storage, a deep sink, stacked or side-by-side laundry appliances, a worktop for folding, and somewhere to hang and dry clothes. Even a narrow corridor or a space under the stairs can work hard with made-to-measure units. A well-designed utility room takes noise, laundry and clutter out of the kitchen, and makes the whole house run better.
At Oak & Pine by Design, we make utility rooms, boot rooms and kitchens by hand in our Honley workshop in West Yorkshire. Here are the utility room ideas that make the biggest difference.
What should a utility room have?
- Space for the washing machine and tumble dryer, side by side or stacked
- A deep sink for soaking, muddy boots and flower arranging
- Tall cupboards for the vacuum, mop, ironing board and cleaning kit
- A worktop for folding and sorting laundry
- Hanging space: a rail, a pulley airer or a drying cupboard
- Good ventilation to handle moisture
12 utility room ideas
1. Stack the appliances
Stacking the washer and dryer in a tall housing frees up worktop and floor space. Make sure the housing is built for the weight and vibration.
2. Raise appliances to a comfortable height
Lifting machines onto a plinth or drawer means less bending when loading and unloading.
3. Add a Belfast sink
A deep ceramic sink is perfect for hand-washing, soaking and cleaning muddy things.
4. Go full height
Take cupboards to the ceiling to store everything from spare bedding to bulk buys.
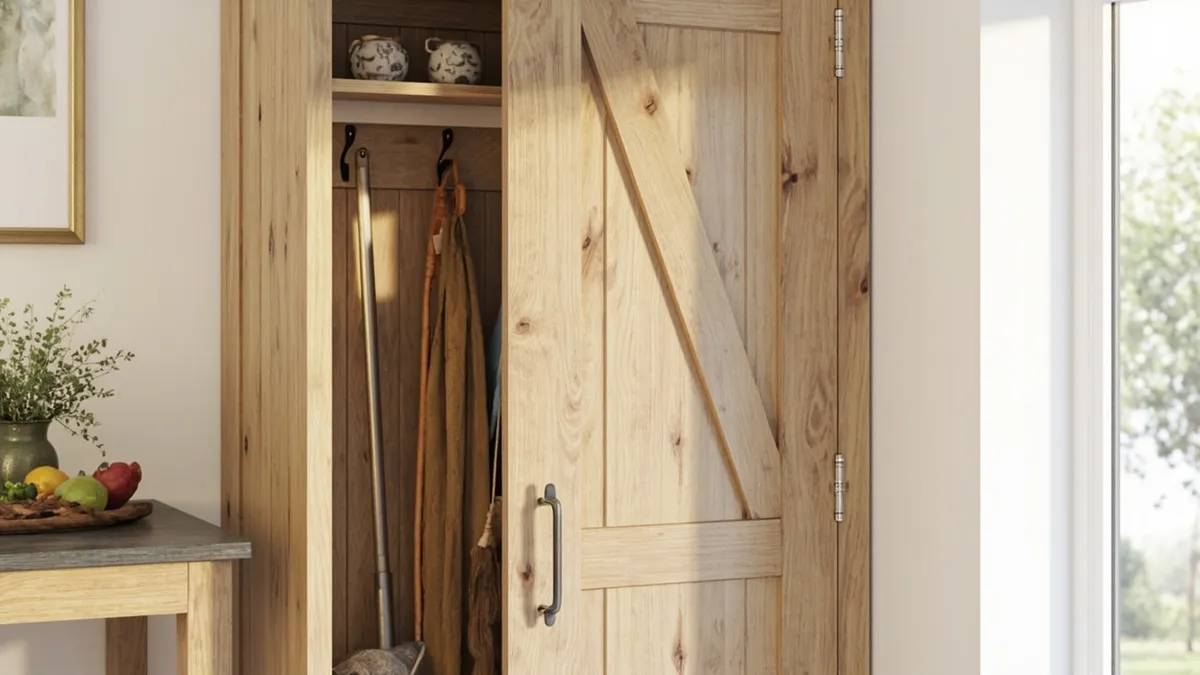
5. Build a broom cupboard
A tall cupboard with hooks and a shelf keeps the vacuum, mop and ironing board tidy and hidden.
6. Use a pulley airer
A traditional ceiling airer dries a full load without taking up floor space, which is ideal in older houses with high ceilings.
7. Add a drying cupboard
A ventilated cupboard with rails, near a heat source, dries clothes discreetly.
8. Combine with a boot room
A bench, coat hooks and boot storage by the back door turn the utility into a boot room too. See our boot room ideas.
9. Choose durable finishes
Solid wood worktops with a good oil finish, or a hard-wearing stone, stand up to wet, heavy use.
10. Use colour
Utility rooms are a great place to try a bolder paint colour than you'd use in the kitchen.
11. Make use of awkward spaces
Under-stairs cupboards, narrow corridors and old sculleries can all become compact utility spaces with made-to-measure units.
12. Match it to the kitchen
If the utility room opens off the kitchen, matching timber and colour makes the house feel joined up.
Planning a utility room? Ask Daniel to design one around your space.
Small utility room ideas
- Stack appliances in a single tall housing
- Use shallow wall cupboards and slim open shelves
- Choose a pull-out or fold-down drying rack
- Pick light colours to keep it bright
- Build right into the corners, where standard units leave gaps
Why made-to-measure utility rooms work better
Utility rooms are rarely a neat rectangle. They're often narrow, full of pipes, meters, boilers and awkward corners. Standard units leave gaps you can't use. Handmade units are designed around the room as it is, including boxing in pipework and converting awkward cupboards. Our client Malcolm Craig had an old boiler cupboard converted into an airing cupboard as part of his project: "Very high quality of workmanship, and great fit and finish."
Frequently asked questions
How big does a utility room need to be?
Not very big. A narrow corridor or an under-stairs space can hold stacked appliances and a tall cupboard.
Should a utility room match the kitchen?
If it opens off the kitchen, matching looks cohesive. If it's separate, it's a chance to use a bolder colour.
What is the best worktop for a utility room?
A well-oiled solid wood or a hard-wearing stone worktop both work. Keep wood well sealed around the sink.
Can a utility room be combined with a boot room?
Yes. Adding a bench, coat hooks and boot storage makes it a practical entrance for muddy days.
Utility rooms made by hand in Yorkshire
We design and build utility rooms, boot rooms and handmade kitchens in our Honley workshop, led by master craftsman Daniel Fitzpatrick. Your first consultation is free.
Visit us at Unit 3, Crossley Mills, Honley, HD9 6PL.
Book a showroom visit or call 01484 666 333.