
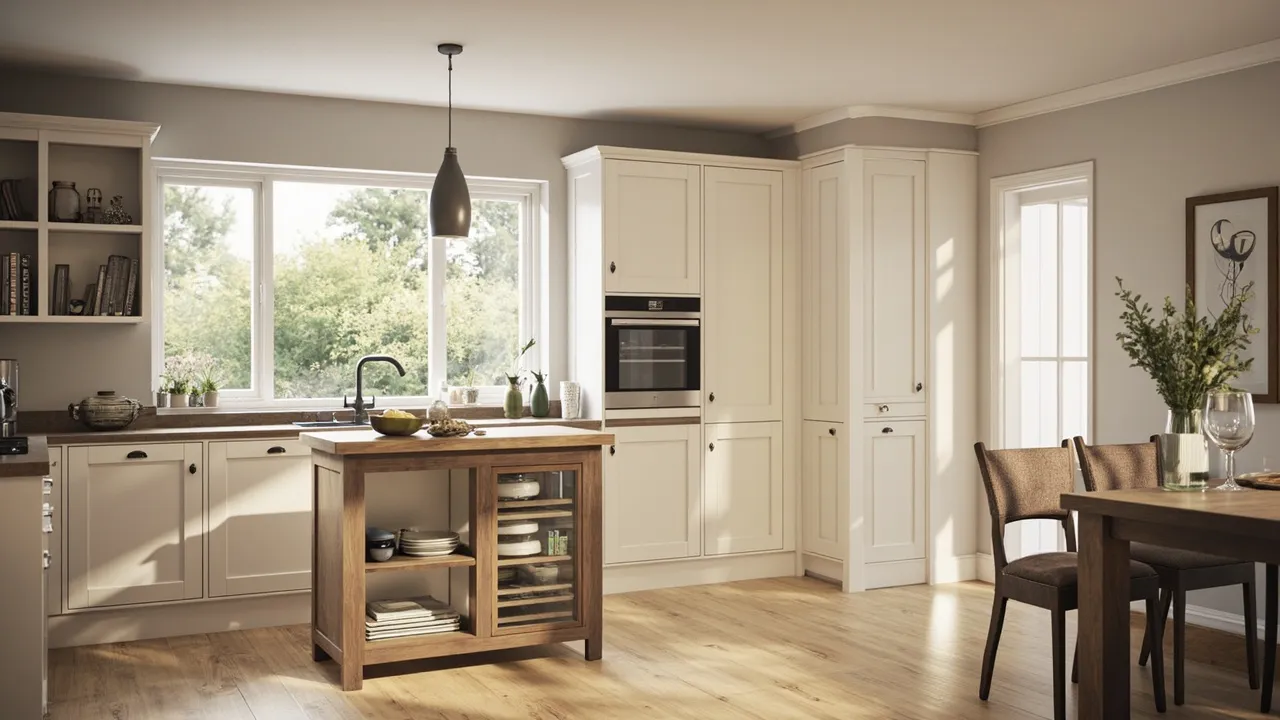
Tall kitchen cabinets run from floor to ceiling, or close to it, and can hold more than a base unit with wall cupboards above. They work best as larder units, appliance housings and broom cupboards, grouped together at the end of a run.
In older Yorkshire homes, from stone terraces in Huddersfield to farmhouses up the Holme Valley, wall space is often broken up by chimney breasts, windows and doors. A well-planned bank of full-height units can make the most of what is left. At our workshop at Crossley Mills in Honley, we make tall units by hand to fit each room, including the ones where nothing is square.
Key takeaways
- Floor-to-ceiling kitchen cabinets make good use of wall height, and keep clutter behind doors.
- Group tall units together at the end of a run or either side of a chimney breast, so they don't box in the worktop.
- In old houses, tall units are scribed to walls and ceilings that are rarely level.
- Put everyday items at waist and eye height, and use the top section for things you reach for a few times a year.
Are floor-to-ceiling kitchen cabinets a good idea?
For most kitchens, yes, as long as they are in the right place. Floor to ceiling kitchen cabinets make use of space that would otherwise be empty wall or a dust-collecting gap above the wall units. They also give the kitchen a calm, built-in look, because the doors run in one clean line.
The cautions are simple. A full wall of tall units can make a small kitchen feel enclosed, and tall kitchen cabinets next to the hob or sink take away worktop you need for preparing food. Our advice is to use them in one or two blocks, not everywhere.
| Tall unit | What it holds | Where it works |
|---|---|---|
| Larder unit | Dry food, tins, jars, spices | Near the main prep area, away from the oven's heat |
| Appliance housing | Built-in oven, microwave, integrated fridge or freezer | End of a run, so the worktop stays unbroken |
| Broom cupboard | Mop, vacuum, ironing board, cleaning products | Beside a back door or in a corner |
| Tall pantry cabinet with drawers | Pans, trays, crockery | Where deep drawers are easier than wall cupboards |
| Dresser-style tall unit | Glassware, cookbooks, display | Facing the dining area |
What can I put in a tall kitchen cabinet?
Almost anything you'd otherwise store in wall cupboards, plus the awkward things that never fit anywhere. The most useful layouts we make are:
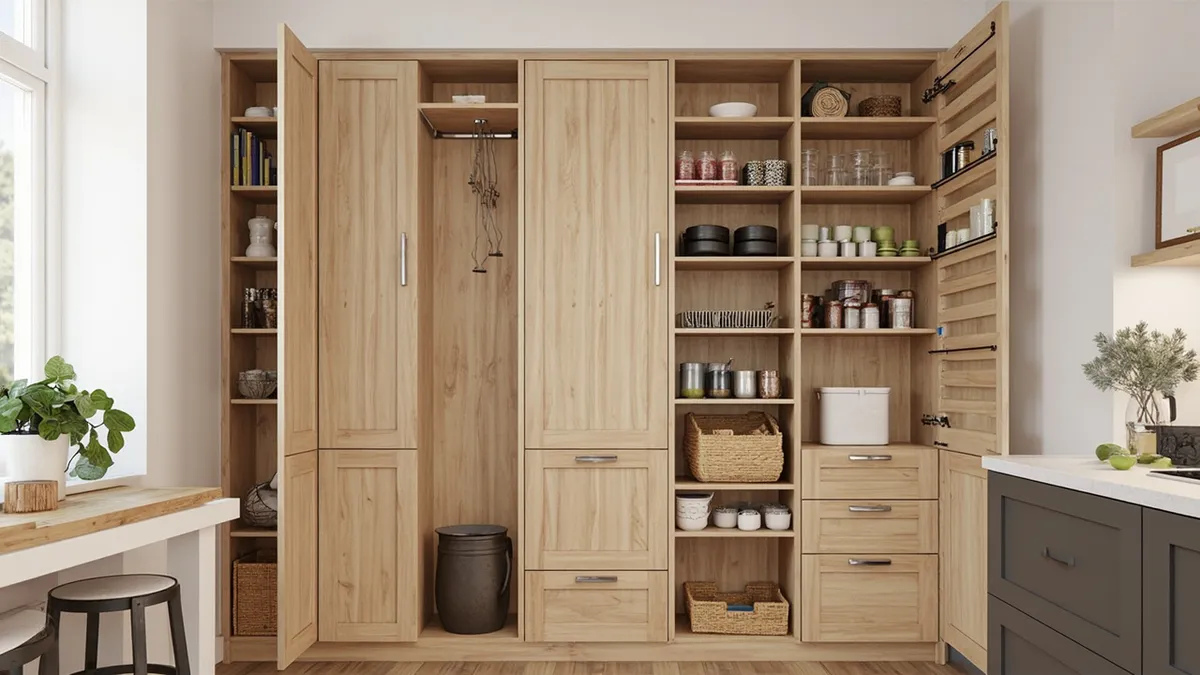
- A larder unit with shelves, internal drawers and door racks for food. Our guide to larder and pantry cupboards covers built-in and freestanding designs in detail, so we won't repeat it here.
- An appliance housing for a built-in oven at a comfortable height, with drawers below and a cupboard above. Appliances are connected by qualified electricians or gas engineers as part of the project; we make the cabinetry around them.
- A broom cupboard with hooks and a shelf for cleaning products, ideal if there's no utility room. If you are thinking about one, see our utility room ideas.
- A breakfast cupboard with a worktop shelf inside for the kettle and toaster, and doors that close on the mess.
- Trays and boards stored upright in narrow vertical dividers.
Should kitchen wall cabinets go to the ceiling?
It depends on the room and on the height of the ceiling. Taking wall cabinets right up to the ceiling removes the dusty gap on top and gives a little more storage. In a room with a low cottage ceiling it can look neat and tidy; in a tall Victorian room it can mean a top shelf you can't reach without steps.
There are three common ways to finish the top of tall units:
- Straight to the ceiling, scribed to follow the ceiling line. Clean and modern, and nothing collects on top.
- A cornice, a moulding along the top. It suits traditional and Shaker kitchens and hides small gaps where the ceiling dips.
- A gap with open space above, useful for baskets or where a beam or pipework is in the way.
In a traditional kitchen, a cornice often looks right; in a simpler Shaker kitchen, many people prefer the doors to run straight up.
How do tall units fit old houses with uneven ceilings?
This is where handmade joinery earns its keep. In mill cottages and stone terraces around Holmfirth and Huddersfield, it's common for a ceiling to drop from one side of the room to the other, and for walls to lean. Off-the-shelf units come in fixed sizes, so uneven rooms can leave gaps to fill. Made-to-measure units can be fitted to the room instead.
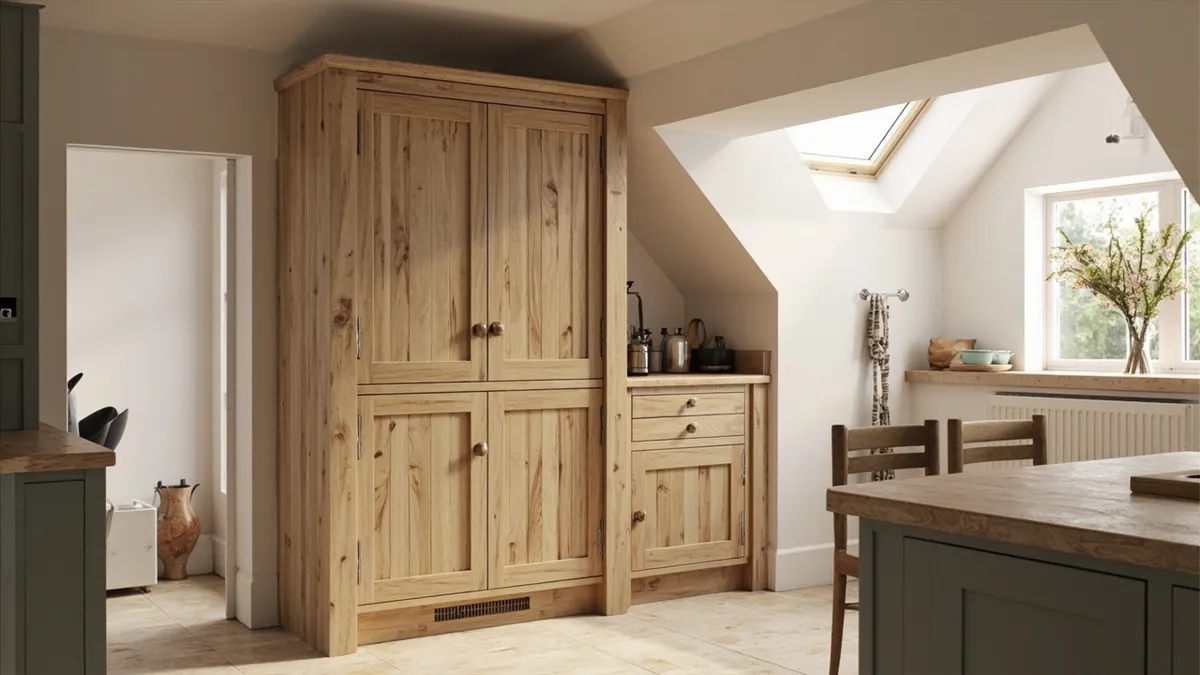
- We measure carefully on site, including the ceiling height at several points along the wall.
- We leave scribe allowances on the end panels and top rails, so they can be cut to follow the wall and ceiling exactly.
- We build the carcasses square and level, then scribe the visible edges to the room, so doors still hang true even when the house doesn't.
- We work around chimney breasts, fitting tall units into alcoves either side. Our guide to alcove cupboards and shelving covers the same technique for living rooms.
In a listed or older house, it's worth asking early whether anything is fixed to an original wall or ceiling, so the units can be designed to suit.
How do you reach the top of tall kitchen cabinets?
The top section of a floor-to-ceiling unit is the hardest to use. A few ways to keep it useful:
- Use a separate top cupboard with its own door, so you're not opening a full-height door to reach a high shelf.
- Store seasonal things up there: the roasting tin, Christmas plates, the picnic set.
- Keep a folding step in the broom cupboard, or have a step made to match the kitchen.
- On a long run, consider a rail-mounted library ladder in a large room with high ceilings.
- Put deep drawers rather than shelves in the lower half, so you can see everything from above.
A rule of thumb from the workshop
Our rule of thumb with tall kitchen cabinets is to plan the inside first and the doors second. Before drawing a single elevation, we ask what each tall unit has to hold, then design the shelves, drawers and dividers around it. The doors follow.
A few other habits from years of cabinet-making:
- Keep tall units together. A bank of two or three at the end of a run looks deliberate; a single tall unit in the middle of the worktop looks like an afterthought.
- Split very tall doors into two. A long door is heavier and more likely to move with the seasons; a pair of shorter doors stays straighter and is easier to open.
- Choose stable timber for tall doors. Our guide to timber that won't warp explains why.
- Leave room for air around appliances, following the appliance maker's fitting instructions.
What should you bring to a showroom visit?
If you're thinking about tall units, this checklist helps us design them properly:
- A rough plan of the kitchen with wall lengths and ceiling heights (measure in a few places).
- Photos of the walls you'd like to use, including chimney breasts and beams.
- The model and size of any built-in oven or fridge you want to keep.
- A list of what you'd like stored in the tall units.
- Pictures of finishes you like, painted or natural timber.
Our design and making process explains what happens next.
Talk to a Yorkshire workshop about tall kitchen cabinets
Oak & Pine by Design makes handmade kitchens in Yorkshire at Unit 3, Crossley Mills, Honley, and Daniel Fitzpatrick oversees every commission from design to installation. Start with a free consultation with Daniel, or book a showroom visit at Crossley Mills (by appointment). You're welcome to come and see your kitchen being made.
Call 01484 666 333, email info@handmadekitchensyorkshire.co.uk, or use our contact page. You can also browse our full range of handmade solid wood kitchens.
Frequently asked questions
What is the difference between a larder unit and a tall pantry cabinet?
Today the names are used almost interchangeably. Both are full-height cupboards for food and kitchen kit. A larder unit usually has shelves, internal drawers and door racks for food, while a tall pantry cabinet may also hold pans, trays and crockery in deep drawers.
Can tall kitchen cabinets be painted?
Yes. We hand-paint kitchens in any colour, and our colour-matching service helps tall units match the rest of your kitchen. They can also be left in natural timber, such as oak, pine or beech, to contrast with painted base units.
Do tall units work in a small kitchen?
They can. One tall larder or appliance housing at the end of a run can sometimes hold as much as several wall cupboards. The key is not to box in the worktop: keep tall units at the ends of runs, and leave open wall above the main working area.
Can you fit tall units under a sloping or uneven ceiling?
Yes. We measure the ceiling at several points, then scribe the top edge of each unit to follow it. The carcasses are built square and level, so doors still hang straight even when the ceiling isn't.