
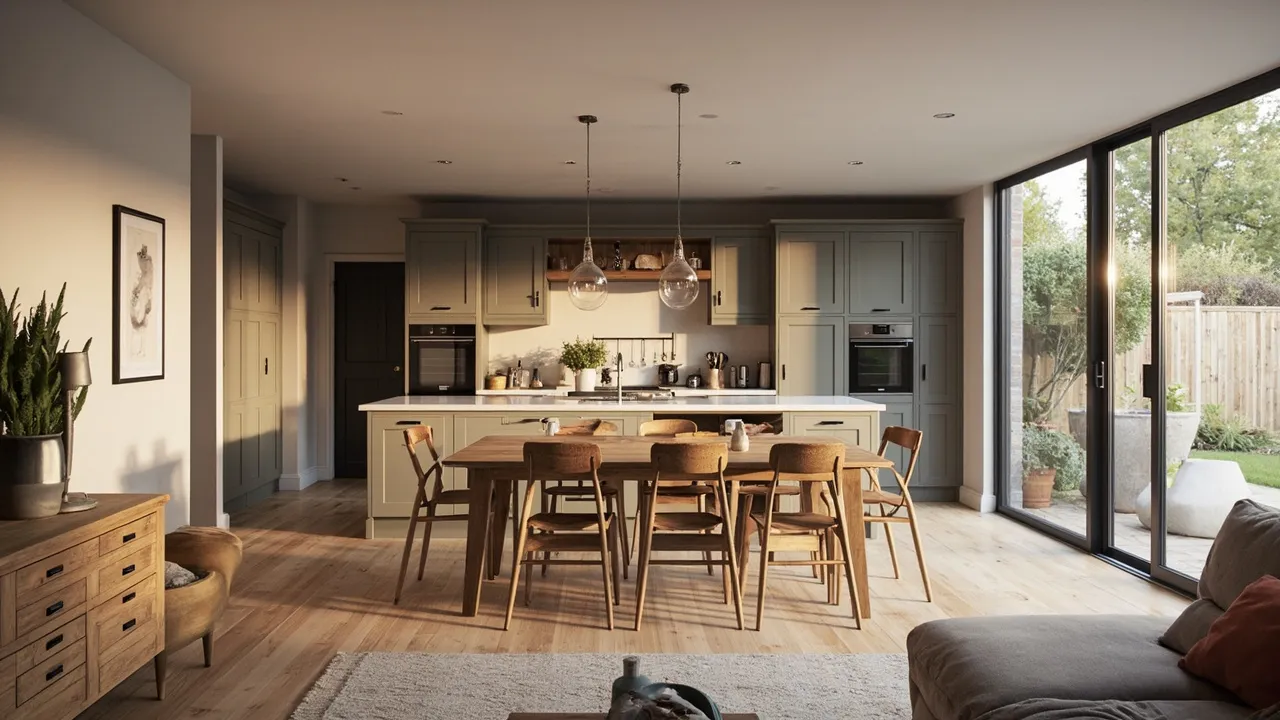
An open plan kitchen living room feels right when each zone has a clear job, the joinery ties the space together, and kitchen clutter stays out of sight. An island or peninsula, matching furniture and warm timber do most of that work.
Across Yorkshire, many people think about taking down the wall between a cramped kitchen and a little-used front room. Done well, it gives you one sociable space for cooking, eating and sitting. Done badly, it feels like a big echoing box with a kettle in it. From our workshop at Crossley Mills in Honley, we make kitchens and fitted furniture for exactly these rooms, and here is what we have learned about making them work.
Key takeaways
- Zone the room with joinery: an island, peninsula or dresser marks where the kitchen ends and the living area begins.
- Kitchen and living room furniture don't have to match, but they should share a timber, a colour or a detail.
- Tall cupboards and a larder hide the everyday clutter that a big open room puts on show.
- Removing an internal wall should not usually need planning permission (listed buildings differ), but Building Regulations apply: get a structural engineer or surveyor and your building control body involved before any wall comes out.
How do you zone an open plan kitchen living room?
Zoning is about giving each part of the room its own purpose and letting people see where one area stops and the next begins, without putting walls back in. In an open plan kitchen living room there are usually three zones: cooking, eating and relaxing. The trick is to mark the edges with things you need anyway.
- An island or peninsula. The most common divider. It gives you worktop and storage on the kitchen side and can face the sofa or the table on the other. Our guide to kitchen island ideas and the right size for your room covers clearances and seating, so we won't repeat it here.
- A dining table. Placed between the kitchen and the sofa, a solid table becomes a natural buffer and the place everyone gathers.
- Freestanding furniture. A dresser or a low bookcase with its back to the kitchen can screen the living area while still letting light through above.
- Flooring and lighting. A change of floor, or pendant lights over the island against lamps in the sitting area, tells your eye where the zones are.
Whatever you choose, keep a clear walkway through the room. The divider should guide people, not block them.
Island or peninsula: which works better as a divider?
Both can split a kitchen from a living space, but they suit different rooms. An island needs space on every side; a peninsula is joined to a wall or a run of units, so it works in narrower rooms and in knocked-through terraces where the old wall line is a natural place to stop.
| Divider | Best for | Things to think about |
|---|---|---|
| Island | Wider rooms with walkways on all sides | Needs clearance all round; services to the island are planned with qualified trades |
| Peninsula | Narrower rooms, terraces, the line of a removed wall | Only one way round it, so place it away from the main route through |
| Dining table | Families who eat together most days | Flexible and easy to move; no extra storage |
| Dresser or low bookcase | Screening the sitting area without closing it off | Make the back as well finished as the front |
In many Holme Valley stone terraces, a peninsula running along the line of the old wall feels more natural than an island squeezed into the middle. In a larger farmhouse kitchen diner, an island often makes more sense.
Should kitchen cabinets match living room furniture?
They don't have to match exactly, but they should feel related. When kitchen units and living room furniture have nothing in common, the room reads as two rooms that have lost their wall. When everything is identical, it can feel like a showroom.
We usually suggest one shared thread:
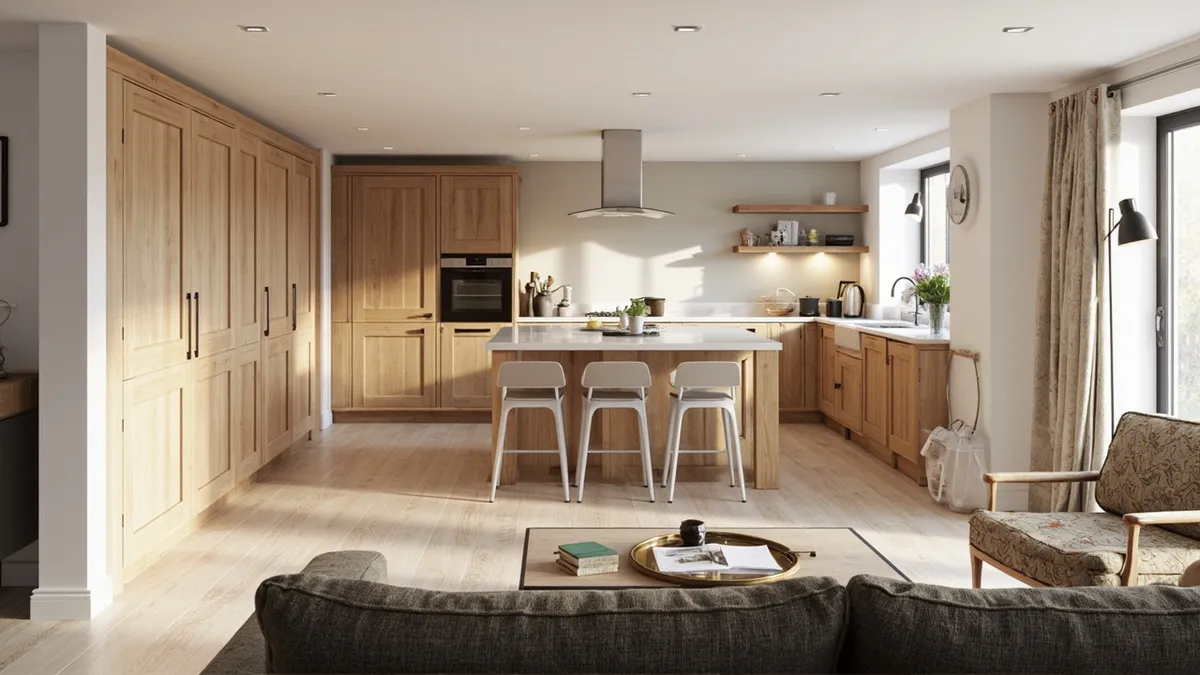
- The same timber, such as oak on the kitchen worktop and the living room shelves.
- The same paint colour, or a deeper shade of it, on the kitchen units and an alcove cupboard.
- The same door style, so a Shaker kitchen sits alongside Shaker-style alcove units.
- The same small details: a moulding, a bead or a plinth shape.
Because we make both handmade kitchens and bookcases, cabinets and dressers in the same workshop, it is straightforward to carry a timber, a paint colour or a profile from one end of the room to the other. Our hand-painting includes a colour-matching service, so a dresser can match the kitchen even if you choose the colour years later. For the living room end, our guide to alcove cupboards and shelving has ideas that work well alongside a kitchen.
How do you make an open plan kitchen feel cosy?
Big open rooms can feel cold, especially on a grey Pennine afternoon. Warmth comes from materials, light and a sense of enclosure in the sitting area.
- Use real timber. Solid wood worktops, an oak island or a waxed pine dresser soften a large room in a way that hard, shiny surfaces don't.
- Layer the lighting. Bright task lights over the worktops, softer lamps in the living area. Any new lighting circuits are installed by qualified electricians under Building Regulations (Part P), not by us.
- Give the sofa a back. A sofa with its back to the kitchen, or a low bookcase behind it, creates a snug corner.
- Bring in texture. Rugs, curtains and books absorb sound as well as looking homely, which helps when the extractor is running.
- Don't over-light the kitchen end at night. Being able to turn the kitchen lights down makes the living area feel like its own room.
Our handmade oak kitchens are a good example: oak warms up a large room, and it sits happily beside an oak table or bookcase.
How do you hide kitchen clutter in an open plan space?
In a separate kitchen you can close the door on the washing-up. In an open plan kitchen living room, everything is on view from the sofa. Good storage is what keeps the space calm.
- A tall larder cupboard for food, so packets aren't left on the worktop. Our larder and pantry cupboard guide explains the options.
- An appliance cupboard with doors for the toaster, kettle and coffee machine.
- Deep drawers in the island on the kitchen side, so pans and lids have a home.
- Place the sink so dirty dishes face the cook, not the sitting area.
- If you have space, a separate utility for laundry and noise.
Do I need planning permission to knock through?
Usually not. The Planning Portal says that you should not need to apply for planning permission for internal alterations, including building or removing an internal wall. It adds that if you live in a listed building, you will need listed building consent for any significant works, inside or out.
Building Regulations are a separate matter. A load-bearing wall may be supporting the roof, the wall above or the floor joists. The Planning Portal's guidance on load-bearing walls explains that internal walls can help support the roof, the floor joists and other parts of the house, and says a structural engineer or surveyor can be employed to determine if the wall is load bearing and then design a beam to cater for these loads. It also advises speaking to a structural engineer or surveyor before starting any works. This is not a definitive legal guide, so get professional advice for your own house. In practice, that means:
- Have a structural engineer or surveyor look at the wall before anything else.
- Speak to your building control body about Building Regulations approval for the structural work before it starts.
- Let qualified trades move any electrics, gas or plumbing, under Building Regulations and Part P.
- Only then plan the kitchen around the finished room.
We don't do structural, electrical, gas or plumbing work ourselves, those are for a structural engineer, building control and qualified trades. We can measure once the wall is down so the joinery fits the room as it really is.
What would we do? A rule of thumb from the workshop
Our rule of thumb is to design the open plan kitchen living room from the sofa, not from the hob. Sit where you will relax in the evening and look back at the kitchen. What do you see? If the answer is the extractor, the fridge and a pile of chargers, move them or put doors on them.
A few habits from years of cabinet-making:
- Make the back of the island or peninsula as carefully as the front, with panelled ends, because it faces the living room.
- Keep the tall units on the wall furthest from the sitting area, so the room steps down in height towards the sofa.
- Use one timber at both ends of the room. Even a single oak shelf in the living area can tie it to an oak worktop.
- Scribe the units to the walls. In old Yorkshire houses the walls are rarely straight, and a gap is more noticeable in a big open room.
What should you bring to a showroom visit?
If you are planning a kitchen diner or a kitchen extension, bring as much as you can to the first conversation:
- A rough plan of the room with measurements, including where the wall is coming out.
- Any drawings from your architect or structural engineer.
- Photos of the room from both ends.
- Pictures of kitchens and furniture you like.
- A list of what you need to store and which appliances you plan to keep.
- Any furniture you want to keep, so we can design the new pieces to suit it.
Our design and making process explains what happens after that first visit.
Plan your open plan kitchen with a Yorkshire workshop
Oak & Pine by Design makes handmade kitchens and furniture at Unit 3, Crossley Mills, Honley, and Daniel Fitzpatrick leads every commission from design to installation. Start with a free consultation with Daniel, or book a showroom visit at Crossley Mills (by appointment). You're welcome to visit the workshop and see your kitchen being made.
Call 01484 666 333, email info@handmadekitchensyorkshire.co.uk, or use our contact page. You can also browse our range of handmade kitchens made in Yorkshire.
Frequently asked questions
Is an open plan kitchen living room a good idea?
It suits households who like to cook, eat and relax together, and it brings more light into the kitchen. The downsides are cooking smells, noise and clutter on view. Good extraction, plenty of closed storage and clear zones with an island, peninsula or table handle most of those.
Do I need building regulations approval to remove a wall?
Building Regulations apply to removing walls, especially load-bearing ones. Ask a structural engineer or surveyor to check the wall and design any beam, and speak to your building control body before work starts. Planning permission is not usually needed for internal walls, but listed buildings need listed building consent for significant works.
Can you make furniture to match our kitchen later?
Yes. We make kitchens and furniture in the same Honley workshop, so a dresser, bookcase or alcove cupboard can share the kitchen's timber, door style or paint. Our colour-matching service means a painted piece can match the existing units.
When should we contact you if we are knocking through?
Early is best. We can talk through layout ideas at a free consultation while your structural plans are being drawn up, then measure properly once the wall is out so every unit is made for the finished room.
Sources
- Planning Portal: Internal walls - Planning Permission
- Planning Portal: Building Regulations - Load bearing walls