
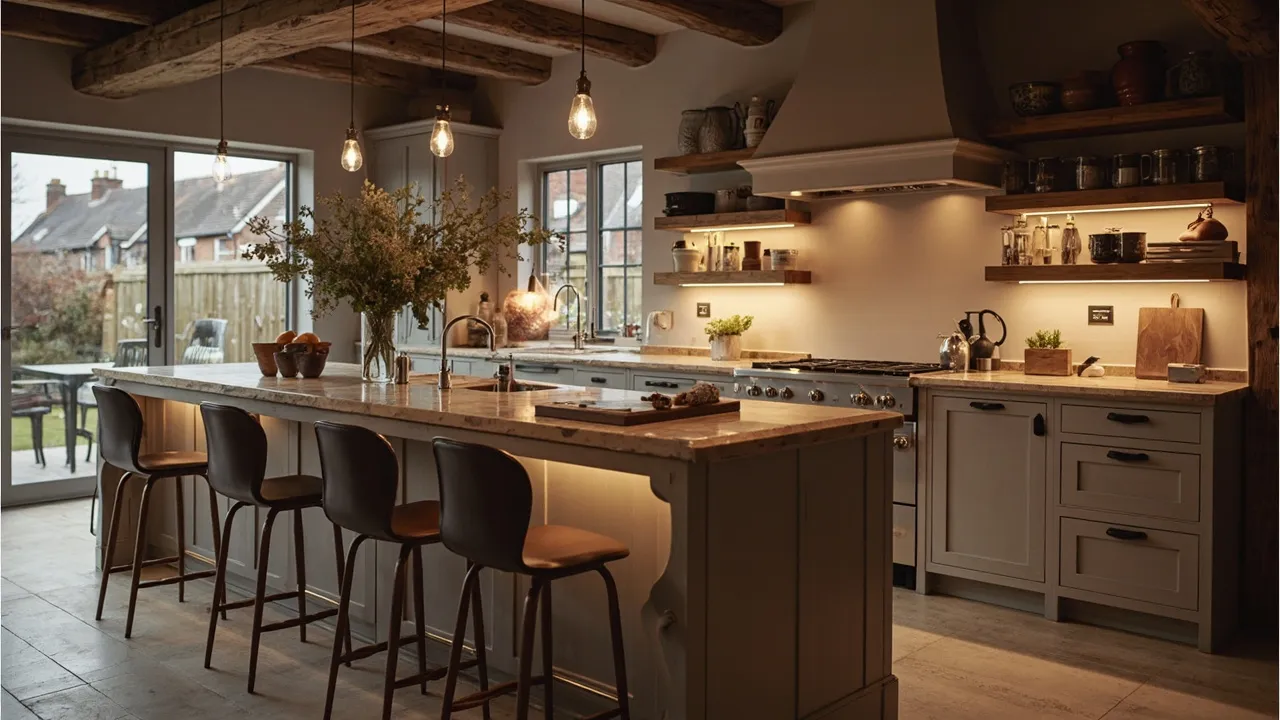
Kitchen lighting ideas work best when they are planned in layers with the cabinetry: soft ambient light for the room, bright task light over worktops, and gentle accent light in glazed cabinets and on shelves, with cable routes built in before a door is made.
By half past four on a November afternoon in Yorkshire, the kitchen is often the only bright room in the house. In our workshop and showroom at Crossley Mills in Honley we design the lighting alongside the cupboards, so the light falls where you actually chop, wash up and sit, and the wiring stays hidden inside solid timber rather than stuck on afterwards.
Key takeaways
- Think in three layers: ambient, task and accent. One ceiling light on its own leaves you working in your own shadow.
- Under-cabinet lighting is the most useful task light in a kitchen, and it looks far neater when the wall cupboards are made with a recess for it.
- Cable routes, recesses and access panels are decided at the design stage, before the timber is cut.
- A qualified electrician installs and certifies the electrics under the Building Regulations; we make the cabinetry ready for them.
How should I plan kitchen lighting?
The best kitchen lighting ideas start with how you use the room, not with the fittings. Walk through a normal winter evening: where do you prepare vegetables, where does the kettle live, where do the children do homework, where does the dog sleep? Each of those spots needs a different kind of light, and each answer changes the cabinet drawings.
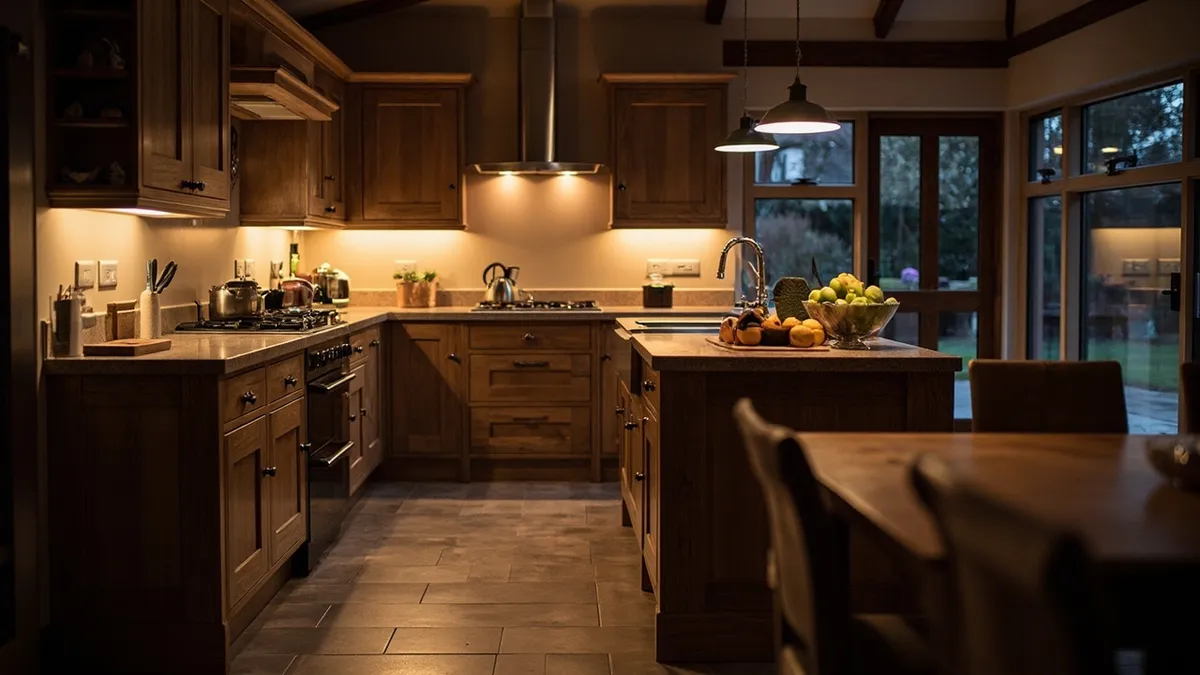
When we sit down with you for a first consultation, we sketch the kitchen layout and then mark the lighting on top of it. That tells us which wall cupboards need a recessed underside, which shelves want a small channel for a cable, and whether an island needs a route for power. It is much easier to plan a small groove in a carcass on the bench than to chase one out of a finished, painted cabinet on site.
Our rule is simple: decide the lighting before the cabinet drawings are signed off. Good kitchen lighting ideas are easy to draw at the start and much harder to add later.
What is layered lighting in a kitchen?
Layered lighting means using several sources that each do one job, on separate switches or dimmers, so you can change the mood of the room. In a kitchen there are usually three layers.
| Layer | What it does | Where it usually goes | What it means for the joinery |
|---|---|---|---|
| Ambient | Lights the whole room evenly | Ceiling lights, light washed up from the top of tall cupboards | Cornice detail with space behind it for a hidden strip |
| Task | Bright, shadow-free light where you work | Under wall cupboards, over the hob, above the sink, over an island | Recessed undersides, a front lip to hide the strip, cable routes to the switch |
| Accent | Highlights glass, crockery, timber and texture | Inside glazed cabinets, on open shelves, at plinth level | Grooved shelves, routed channels, removable back panels for access |
On a dark winter evening you might have the task lights on while you cook, then switch to just the glazed cabinets and plinth lights once the plates are cleared. The room feels warm and calm rather than lit like a shop.
Where should under-cabinet lights go?
Under cabinet lighting in a kitchen should sit towards the front of the underside of the wall cupboard, not at the back against the wall. Placed at the front, the light falls across the whole worktop and onto the back of the splashback; placed at the back, it lights the tiles and leaves your hands in shadow.
On our handmade wall cupboards we usually make the bottom panel slightly higher than the sides, or add a small timber lip along the front edge. That creates a shallow recess so the strip is hidden from anyone sitting at the table, and you see the light rather than the fitting. It is a small detail, but it is the difference between lighting that looks planned and lighting that looks bolted on.
A note on long runs
Where a run of wall cupboards is broken by a cooker hood, a window or open shelving, we plan where the cable will pass from one cabinet to the next. Small holes drilled through the carcass sides before assembly, lined up across the run, keep the wiring out of sight and make the electrician's job neater.
How many pendants over a kitchen island?
There is no fixed rule. It depends on the length of the island, the size of the pendants and the height of your ceiling. A long island often suits a row of smaller pendants spaced evenly; a short one may look better with one or two larger lights. What matters most is that the pendants sit over the worktop, not over the heads of people on stools, and that they hang low enough to light the surface without blocking the view across the room.
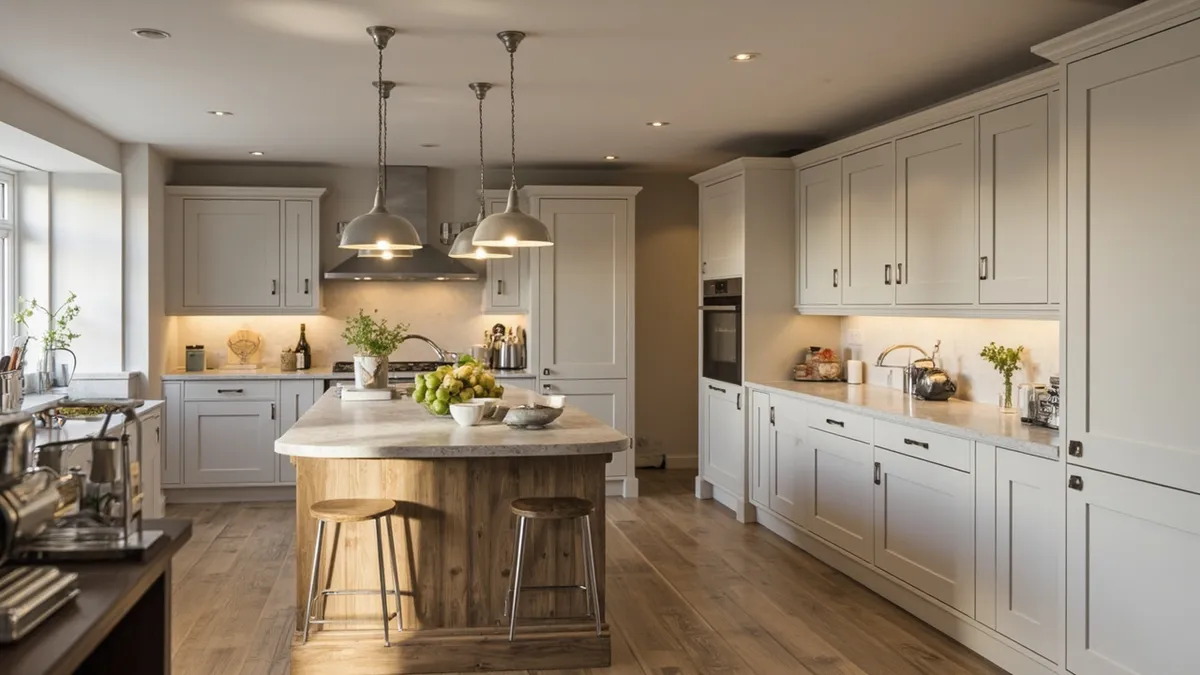
We draw the island and the pendant positions together so the lights line up with the island rather than with the old ceiling rose. If the island needs power for sockets, we plan the cable route through the base before it is made. Our guide to kitchen island ideas and sizes covers the layout side in more detail.
A pendant over an island is decorative as well as practical, so choose the shape and finish with the rest of the kitchen. A row of lights over a solid oak island in a farmhouse kitchen reads very differently from the same lights over a painted Shaker island.
Which kitchen lighting ideas suit glazed cabinets and open shelves?
Glazed dressers, display cupboards and open shelves are where accent light earns its place. A soft light inside a glazed cabinet makes glassware sparkle and gives the room a glow in the evening when the main lights are off.
- Glazed wall cabinets: a strip along the front of the top panel, hidden behind the face frame, lights the shelves from above. Glass shelves let the light fall further down.
- Open shelves: we can rout a shallow channel into the underside of each solid timber shelf so a slim strip sits flush and lights the shelf below.
- Dressers: a freestanding dresser can be lit too, with the cable leaving through the back near a socket. Our unfitted kitchen guide shows how freestanding pieces work in a kitchen.
Accent light also brings out the grain of oak, beech or reclaimed pine. In the many stone terraces and mill cottages around Holmfirth and the Holme Valley, where windows can be small and walls thick, that extra glow from inside the cabinets makes a real difference through the winter.
Are plinth and cornice lights good kitchen lighting ideas?
Plinth lights sit in the kickboard at the base of the cupboards and wash light across the floor. They are a gentle night light for the early-morning kettle or a late-night glass of water, and they make the cabinets look as if they float. Cornice or pelmet lighting does the opposite: a hidden strip on top of tall cupboards throws light up onto the ceiling, which spreads a soft ambient glow across the room.
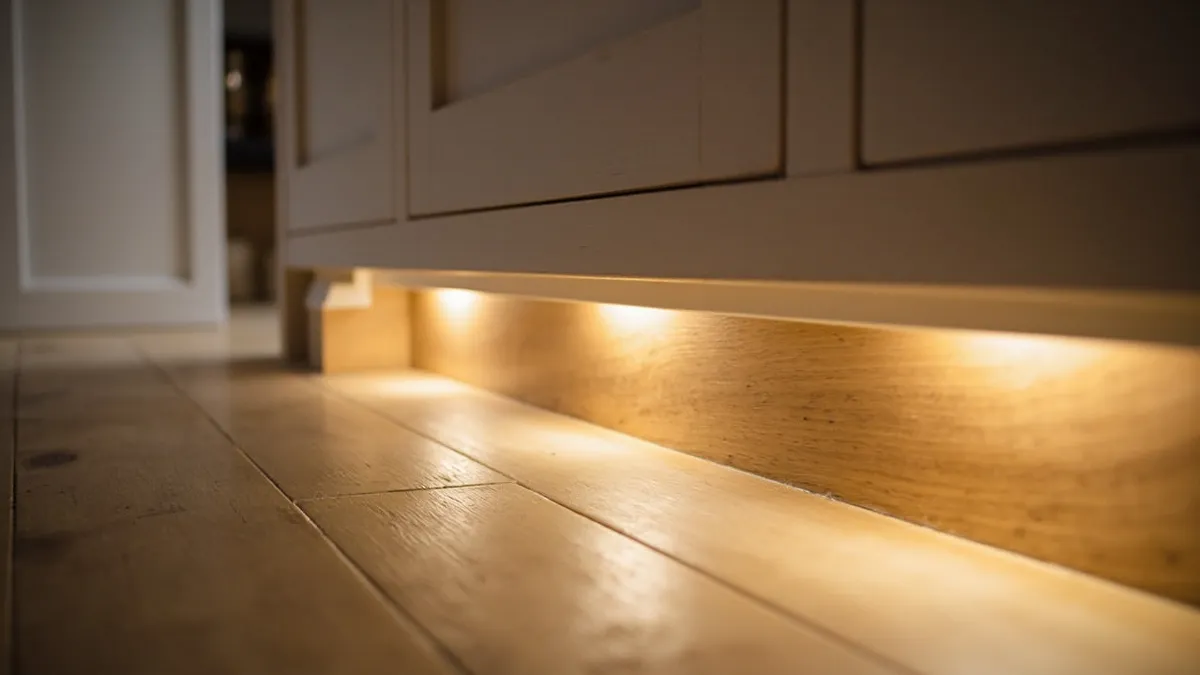
Both need thinking about at the design stage. A plinth light needs a plinth that can be removed for access and a route for the cable, and cornice lighting needs a cornice deep enough to hide the strip from below. In a kitchen with muddy boots and wet dogs coming through the back door, we also think about where plinth lights sit so they stay clear of mops and spills.
What we'd do: a rule of thumb from the workshop
We get asked for kitchen lighting ideas at almost every consultation. From years of making and fitting kitchens across Yorkshire, this is how we approach lighting on a typical commission:
- Mark every work zone on the plan: prep, cooking, washing up, eating, reading recipes.
- Give each work zone task light first, usually under the wall cupboards and over the island.
- Add one ambient source you can dim, so the room can be calm after dinner.
- Choose one or two accent features only, such as a glazed dresser or a run of open shelves. Lighting everything makes nothing special.
- Put the layers on separate switches, agreed with your electrician.
- Build in access: removable plinths, back panels and recesses so a strip can be replaced without taking a cabinet apart.
This is all part of our design process: we draw it, agree it with you and the electrician, and only then make the cabinets by hand.
Who does the electrics in a new kitchen?
We make and install the cabinetry; a qualified electrician installs, tests and certifies the lighting and power. Electrical safety in dwellings in England is covered by the Building Regulations, in Approved Document P, the Building Regulation covering electrical safety in dwellings. The Planning Portal's guide to electrics explains that Competent Person Schemes allow registered tradespeople to self-certify that their work complies with the Building Regulations.
In practice, we agree the positions with your electrician, leave the cable routes and recesses ready in the cabinets, and they do the wiring and connections. Please don't attempt the wiring yourself: leave it to a qualified electrician.
What should I bring to a showroom visit to plan lighting?
- A rough plan or photos of your kitchen, including windows and doors.
- Where the existing ceiling lights, switches and sockets are.
- Your ceiling height, if you know it.
- Photos of lighting you like, in kitchens or anywhere else.
- A note of how you use the room on a winter evening: cooking, homework, dining, relaxing.
- Your electrician's details, if you already have one.
Bring these and we can talk through kitchen lighting ideas for your room, look at timber and painted samples in the showroom, and show you how recesses and channels are built into our handmade solid wood kitchens.
Plan your lighting with your handmade kitchen
Book a free consultation with Daniel Fitzpatrick, owner and master craftsman at Oak & Pine by Design. We'll design the cabinets and the lighting together, with cable routes and recesses built in, and give you a detailed written proposal. Visit our showroom at Crossley Mills, Honley, by appointment, and you're welcome to come back and see your kitchen being made in our Yorkshire workshop.
Call 01484 666 333, email info@handmadekitchensyorkshire.co.uk, or get in touch through our contact page. Browse our handmade kitchens range for ideas.
Frequently asked questions
Can lighting be added to an existing handmade kitchen?
Often, yes. Strips can usually be fitted under wall cupboards and inside glazed cabinets later, though hiding the cables is harder once the cabinets are finished and fitted. If you are planning a new kitchen, building the routes and recesses in from the start gives a much neater result.
What is the best kitchen lighting for working at the worktop?
Under cabinet lighting, set towards the front of the wall cupboards, is the most useful task light for worktops. It puts light directly onto the surface in front of you, so you are not working in your own shadow as you would be with a single ceiling light behind you.
Do warm or cool lights suit a wooden kitchen?
Most people find warmer light suits timber, bringing out the colour of oak, pine and beech, and it feels cosier on a winter evening. Some prefer a slightly cooler light for task areas. We are happy to talk this through with you and your electrician during the design.
Do you install the lights?
We design and make the cabinetry ready for lighting and install the kitchen. The lighting and electrics are installed, tested and certified by a qualified electrician under the Building Regulations, and we coordinate positions with them as part of the project.