
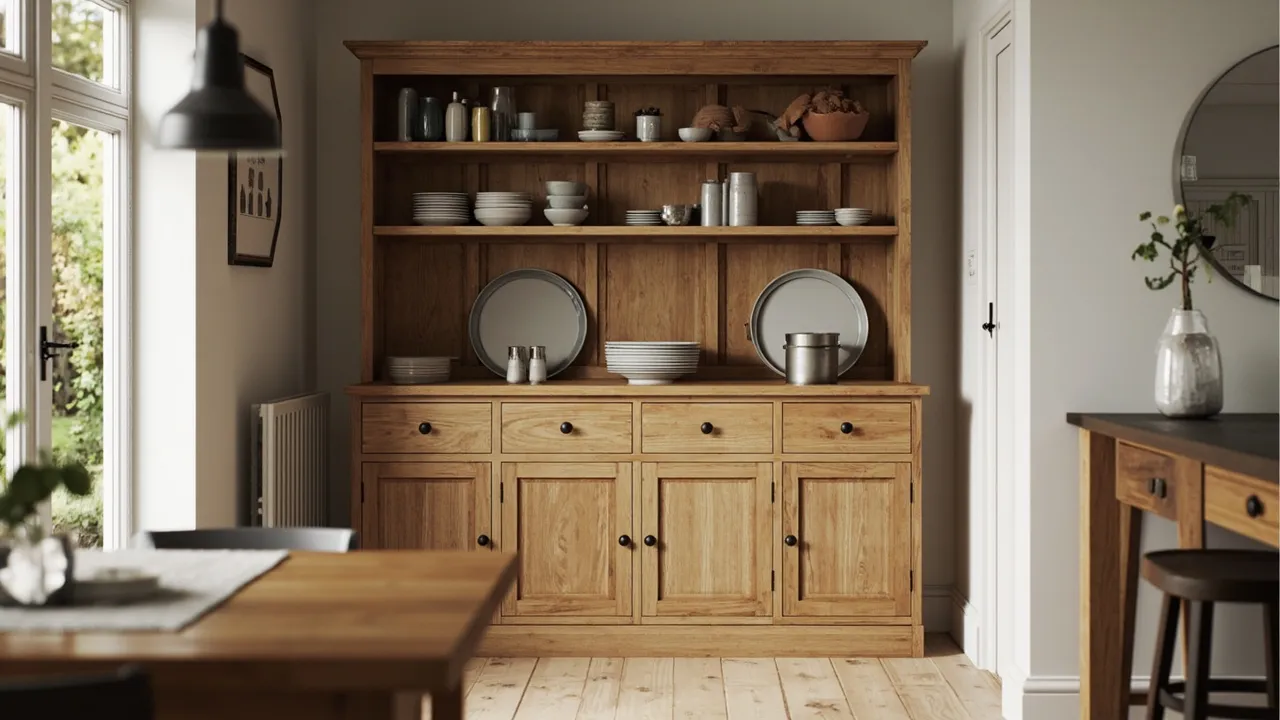
Kitchen dresser ideas start with one choice: freestanding or built-in. Then pick open plate shelves or glazed doors, a timber that matches the kitchen or a contrasting paint, and the drawers and cupboards below. Made by hand, a dresser fits your wall.
A dresser is often the piece people remember about a kitchen. In the farmhouses and mill cottages of Yorkshire it is often the place for the best plates, the post and the car keys. At our workshop in Honley we make dressers to measure, either standing on their own or built into a fitted kitchen, and this guide walks through the main decisions.
Key takeaways
- A freestanding dresser can move house with you; a built-in one uses every millimetre of an alcove or wall.
- Open plate shelves show off crockery; glazed upper doors keep dust and cooking grease off it.
- Match the kitchen timber for a calm look, or paint the dresser a contrasting colour to make it the centrepiece.
- Plan the lower storage around what you'll actually keep there.
Is a kitchen dresser a good idea?
For most kitchens with a spare stretch of wall, yes. A kitchen dresser gives you deep cupboards and drawers below, display and everyday shelving above, and a worktop in between that becomes a landing spot for the fruit bowl and the post. It brings the feel of furniture into a room that can otherwise look like rows of identical units.
The name gives away the history. According to Wikipedia's article on the Welsh dresser, a dresser is "a piece of wooden furniture consisting of drawers and cupboards in the lower part, with shelves and perhaps a sideboard on top", and originally it "was located in the kitchen and was a utilitarian piece of furniture where meat and other food was dressed or prepared". It was a working piece, and we still think a good one should be.
The honest downside is that open shelves need dusting, and a dresser takes wall space you might otherwise give to tall cupboards. If you need maximum hidden storage, a larder may suit you better; our guide to the larder cupboard covers that option.
What is the difference between a dresser and a sideboard?
A sideboard is a low cabinet: cupboards and drawers with a top, and nothing above. A dresser adds an upper section of shelves or cupboards, so it's tall. Historically the two lived in different rooms; the same Wikipedia article notes that prepared food "was placed on sideboards in the dining room ready to be served", while the dresser stayed in the kitchen.
| Feature | Kitchen dresser | Sideboard |
|---|---|---|
| Height | Tall, with an upper rack or cupboard | Low, roughly table to worktop height |
| Display | Plate shelves or glazed doors above | Only what you stand on the top |
| Usual room | Kitchen or kitchen-diner | Dining room, hallway or living room |
| Storage | Cupboards and drawers below, shelves above | Cupboards and drawers only |
| Wall space | Takes a full wall height | Leaves the wall above free for a mirror or picture |
Freestanding or built-in: which kitchen dresser unit is right?
Freestanding dressers
A freestanding kitchen dresser unit is a piece of furniture in its own right. It usually comes in two parts, a base and a top, so it can be carried through narrow cottage doors and up stairs. It suits an unfitted or semi-fitted kitchen, and it can go with you when you move. We've written about that whole approach in our post on the unfitted, freestanding kitchen, so we won't repeat it here.
Can a dresser be built into a fitted kitchen?
Yes. A built-in dresser kitchen cabinet runs into the rest of the units, often with the base at the same height as the worktops and the upper section sitting on it like a hutch. It can be scribed to an uneven stone wall, fill an alcove beside a chimney breast, or stand between two tall cupboards. Built in, it uses the full width of the space, and there are no dusty gaps at the sides or on top.
A middle path is a dresser that is made like freestanding furniture, with its own feet or plinth and its own cornice, but fitted tight to the wall so it looks part of the room. That suits older Yorkshire homes where nothing is square.
Open plate shelves or glazed upper doors?
This is mostly about what you'll keep up there and how near the hob it is.
- Open plate racks with a groove or rail to stand plates upright are the classic farmhouse look. They're quick to use for everyday crockery, and plates dry well on them. They do gather dust.
- Glazed doors keep good glassware and china clean, which matters if the dresser is close to the cooking area.
- Solid upper doors give the look of a dresser with completely hidden storage.
- A mix, such as glazed doors at the sides and open shelves in the middle, often looks best on a wide piece.
Small details make a dresser: cup hooks under a shelf, a row of small spice drawers at the back of the worktop, a pot board at the bottom for heavy casseroles. We'll talk through which suit how you cook.
Painted kitchen dresser or oak dresser?
You can match the kitchen or make the dresser stand out.
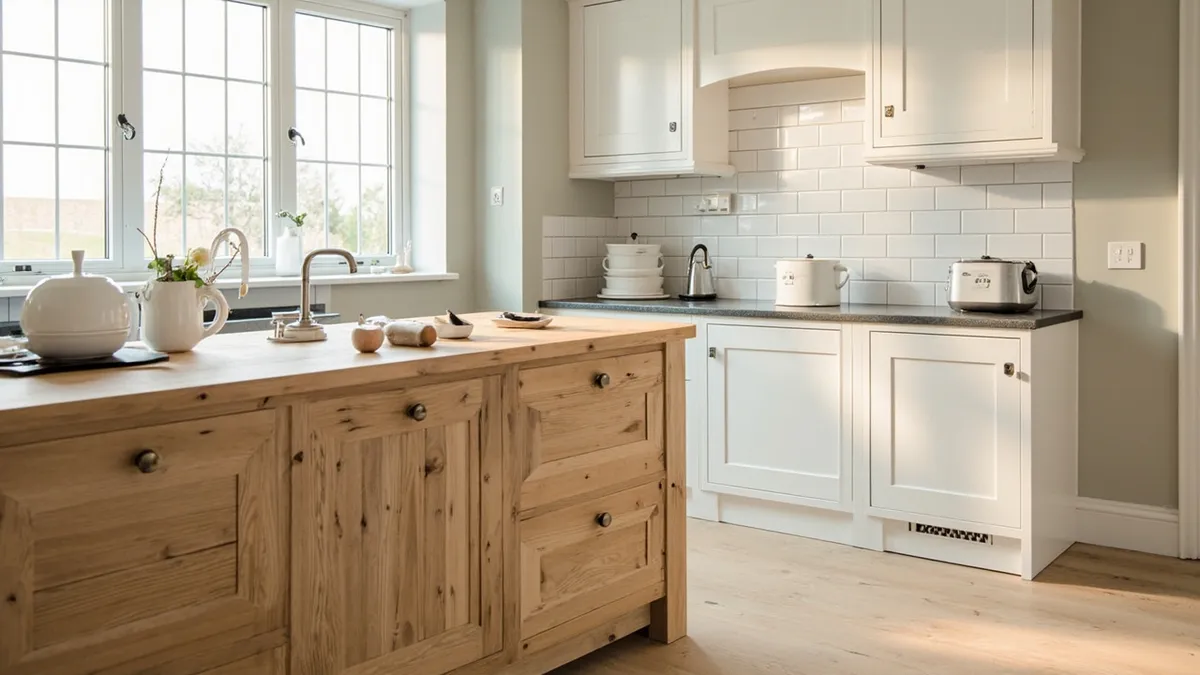
- An oak dresser in the same timber as an oak kitchen looks calm and solid, and the grain improves with age. In a painted kitchen, an oak dresser becomes a warm contrast.
- A painted kitchen dresser in a different colour from the units makes it the centrepiece. We hand-paint in any colour you choose, with a colour-matching service, so it can pick up a tile, a curtain or the colour of a front door.
- Painted with a timber top is a popular mix: paint on the carcass and doors, oiled oak on the worktop where it takes wear.
- Pine or reclaimed pine suits a country kitchen and takes paint well.
How do you style a kitchen dresser?
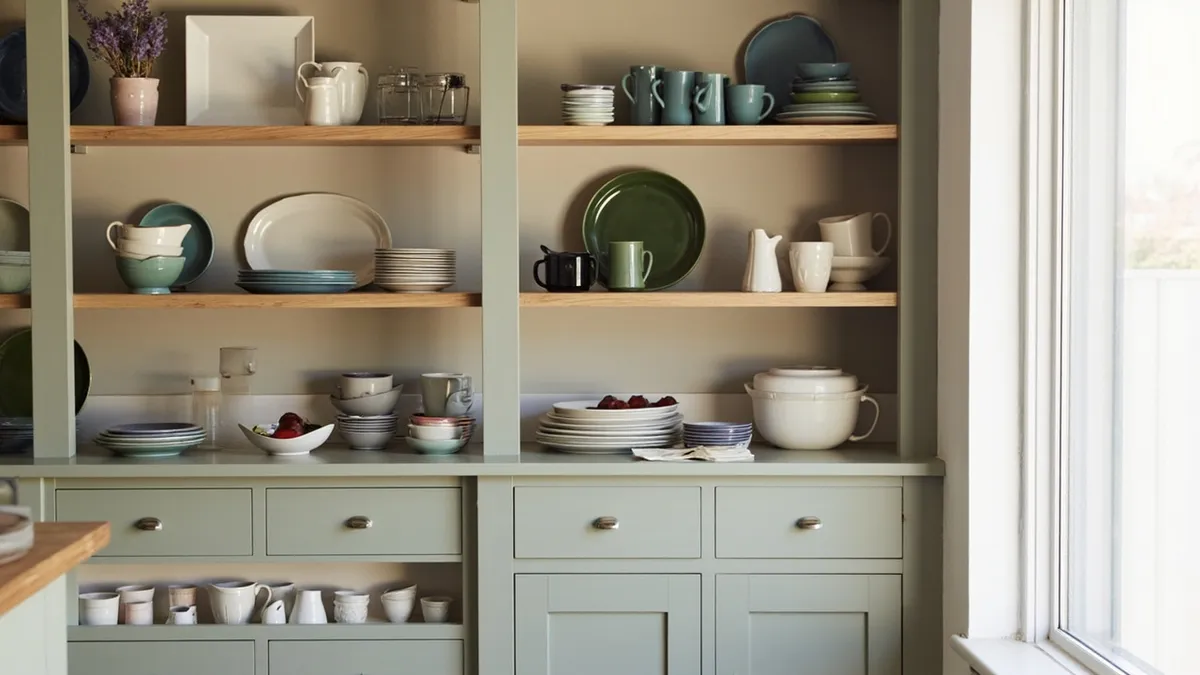
Less than you'd think. Leave some gaps; a crowded rack looks cluttered rather than collected. Put the plates you use most at the height you reach easily and the special pieces higher up. Stand large platters at the back of the shelves and smaller jugs and bowls in front. Repeat a colour or a material across the shelves so it reads as one display. And keep the worktop of the dresser clear enough to use, because that's what it's for.
Rule of thumb from the workshop: what we'd do
When we make a dresser in our Yorkshire workshop, here is how we approach it:
- Make it in two parts even when it's built in, so it can get through the door and be fitted without damage.
- Use proper joinery. Frames are mortise and tenon, drawers are dovetailed; a dresser carries a lot of heavy crockery. Our post on traditional joinery techniques explains the joints.
- Fix the top section to the wall. A tall piece full of plates must not be able to tip.
- Scribe to the wall, don't fill the gap. Old walls bow; we shape the back edge to follow them.
- Measure what you'll store. Your biggest platter sets the shelf depth and spacing, not a catalogue figure.
What to bring when you visit to plan a dresser
- Measurements of the wall: width, ceiling height, and any skirting, sockets or radiators.
- Photos of the wall and the rest of the kitchen.
- Your largest plate or platter, or its measurements.
- A list of what goes in the cupboards and drawers below.
- Any colour you'd like matched.
- Pictures of dressers you like, from anywhere.
We also make bookcases, cabinets, drawers and dressers for other rooms, and our design and making process explains each step from first chat to installation.
A kitchen dresser made by hand in Yorkshire
Oak & Pine by Design makes every kitchen dresser by hand at our Yorkshire workshop. See our handmade dressers and cabinets, then book a free consultation with Daniel and a showroom visit at Crossley Mills, Honley (by appointment). You're welcome to visit and see your piece being made.
Call 01484 666 333, email info@handmadekitchensyorkshire.co.uk, or use our contact page.
Frequently asked questions
Can you make a dresser to match my existing kitchen?
Yes. We can make the dresser in the same timber as your kitchen, or hand-paint it to match your existing units using our colour-matching service. We'd visit to measure the wall and look at the door style, mouldings and handles so the new piece sits naturally beside what you already have.
How tall should a dresser be?
There's no single right height. We design it to your ceiling, your cornice and what you'll store. In a cottage with low beams the top may run nearly to the ceiling; in a tall Victorian room we may leave space above or add a deeper cornice. We measure the room before drawing anything.
Can a dresser go in a dining room instead?
Of course. A dresser works in a dining room, a kitchen-diner or even a hallway. The design changes slightly: in a dining room you might want more glazed display and drawers for cutlery and table linen, and less space for everyday pans. We'll talk it through at the consultation.