
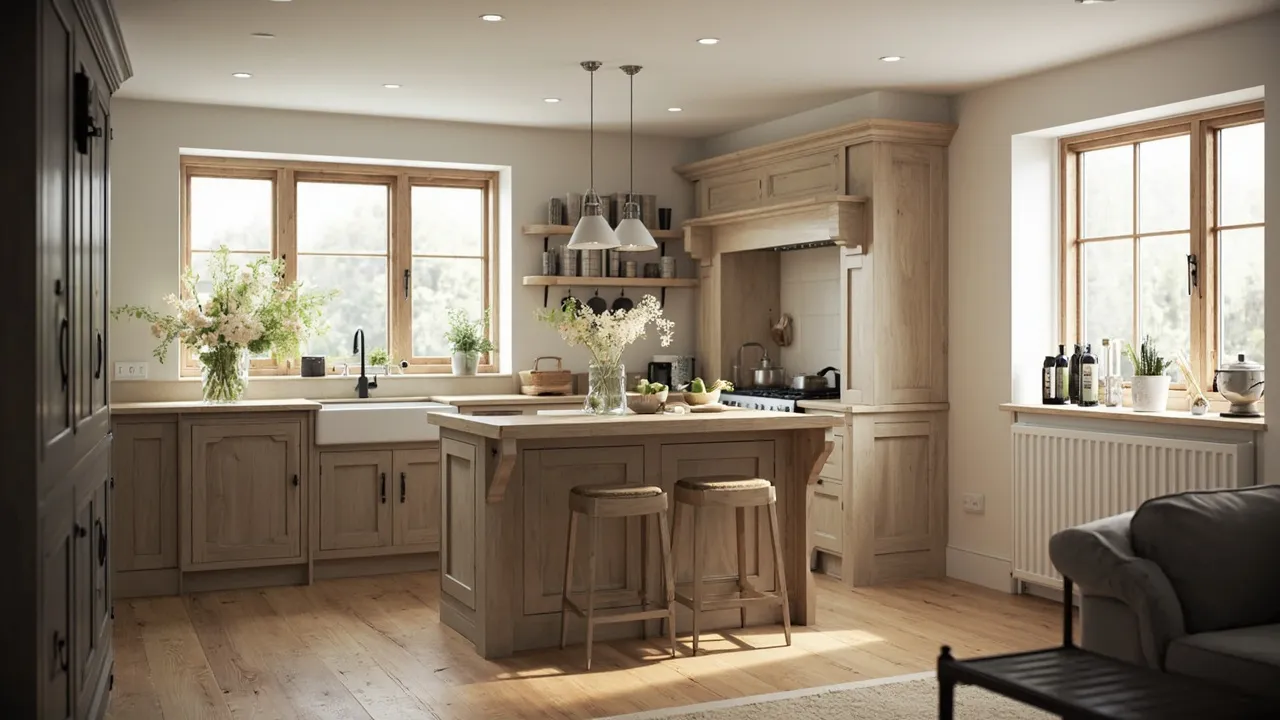
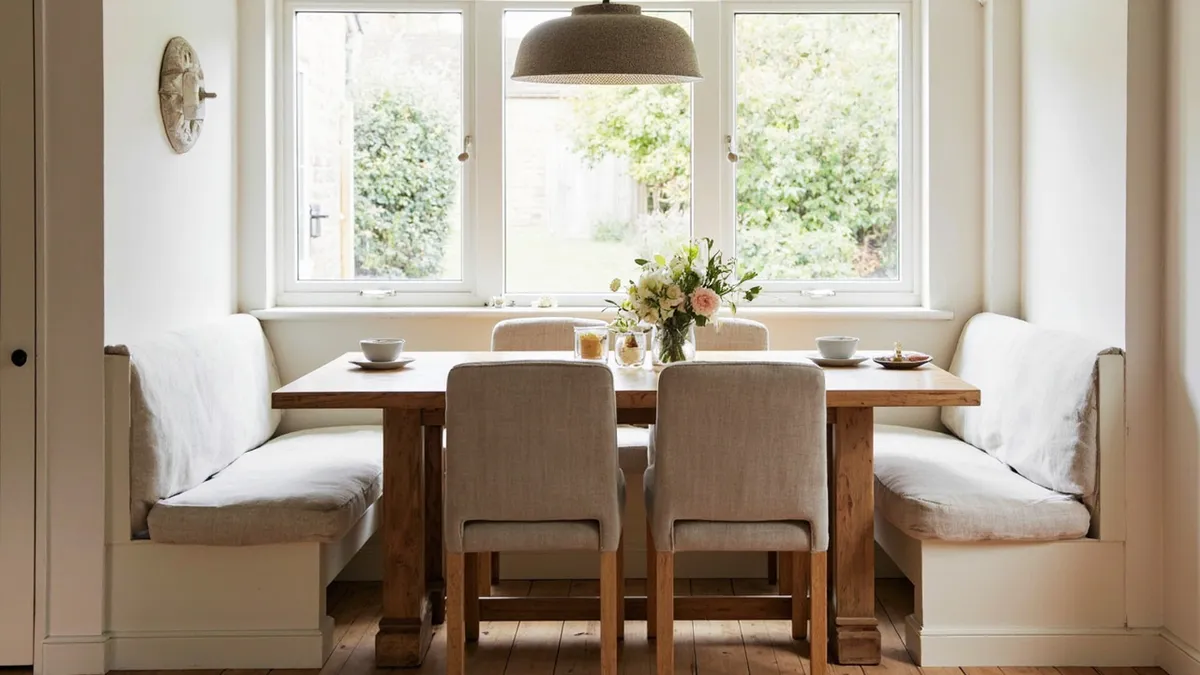
Kitchen bench seating is a built-in bench, banquette or window seat made to fit a wall, corner or bay. It seats more people in less floor space than chairs, can hide storage under the seat, and works best when it is measured and made for your room.
Winter is when many families spend the most time around the kitchen table here in Yorkshire. From our workshop at Crossley Mills in Honley, we make built-in seating as part of a handmade solid wood kitchen, in the same timber and the same joinery as the cabinets around it. This guide covers how we approach them.
Key takeaways
- A built-in kitchen bench usually seats more people along a wall than separate chairs, and it tucks the table out of the walkway.
- Storage under the seat works well: lift-up lids for things you use rarely, drawers for things you use every week.
- There is no single right seat height or depth: we measure the room, the table and the people who'll sit there.
- Made in solid timber or hand-painted, a banquette can match your kitchen exactly.
Is bench seating in a kitchen a good idea?
For most family kitchens, yes. Kitchen bench seating does three things chairs can't. It pushes the table back against a wall or into a corner, which frees up floor space in the middle of the room. It lets you squeeze an extra person in when the grandchildren arrive, because nobody is fighting over chair legs. And it can carry storage underneath, which in a small kitchen is worth a lot.
The idea is not new. The old settle, a wooden bench usually with arms and a high back, was commonly used in farmhouse kitchens and manorial halls. According to Wikipedia's entry on the settle, its "high back was a protection from the draughts of medieval buildings", and it "was most frequently placed near the fire in the common sitting-room". Anyone who lives in a stone terrace or farmhouse around Holmfirth will understand why a solid back against a cold wall still makes sense in a Pennine winter.
There are downsides, and we'd rather you hear them from us:
- Whoever sits in the middle of a long bench has to ask others to move to get out.
- A fixed bench can't be pulled up to the table the way a chair can, so the table and bench need to be planned together.
- Some older relatives find a bench without arms or a back harder to get up from.
- Once it's built in, the layout of that corner is settled for years.
Banquette or chairs: which is better for a kitchen table?
Often the answer is both. A banquette along one or two sides, with chairs on the open sides, gives you the space saving of a bench and the easy in-and-out of chairs. Here's how kitchen bench seating compares with chairs.
| Question | Built-in bench or banquette | Chairs |
|---|---|---|
| Floor space | Sits against the wall, so the room feels bigger | Needs room behind each chair to pull out |
| Seating flexibility | Easy to squeeze in an extra child | One person per chair |
| Getting in and out | Harder for the person in the middle | Easy for everyone |
| Storage | Lift-up lids or drawers under the seat | None |
| Cleaning the floor | Plinth to the floor means nothing to clean under | Chairs to move every time |
| Changing the layout later | Fixed | Move them anywhere |
If you'd like chairs on the open side, we make handmade chairs in the same timber as the bench and table, so the set reads as one piece.
How deep should kitchen bench seating be?
We won't give you a standard number, because there isn't one that suits every room. The right seat depth, seat height and back angle depend on the height of your table, the thickness of its top, whether you'll add cushions, whether the bench has a back or sits against a wall, and frankly how tall your family is. A bench for two teenagers who sprawl is not the same as one for an elderly couple.
What we do is measure. At the consultation Daniel will look at the table you'll use (or the one we'll make), the space in front of it, and the way you move through the room. Where it helps, we draw it up so you can see the relationship between seat, table and walkway before a single board is cut. If you have a bench or chair you find comfortable, measure it and bring the numbers along; that tells us more than any rule.
Can a kitchen banquette have storage?
Yes, and it's one of the best reasons to build one. A kitchen banquette is essentially a long, low cabinet with a seat on top, so the space underneath is free for storage. There are two main ways to get at it.
Lift-up lids
The seat itself hinges up. This gives the deepest, most open storage, which suits things you use a few times a year: picnic gear, spare table linen, the slow cooker, Christmas platters. The catch is that everyone has to stand up and clear the cushions before you can open it. We fit stays so a lid can't drop on fingers.
Drawers in the front
Drawers under the seat open without anyone moving, so they suit everyday things: placemats, homework, dog leads, board games. They take a little more depth from the storage because of the runners, but they're far more convenient. We make our drawer boxes with traditional joints; our guide to whether dovetail drawers are worth it explains why.
You can mix the two: drawers on the long run, a lift-up lid in the corner where a drawer couldn't open.
Does a window seat in a kitchen work?
A window seat in a kitchen is lovely if the window is low enough and the room is warm enough to sit by it. Bay windows in Victorian terraces and the deep stone sills of older Yorkshire cottages often suit one well. A few things to check first:
- Is there a radiator under the window? If so, it may need moving by a qualified heating engineer, or the bench front needs a vent.
- Do the windows open inward, or will curtains or blinds clash with the cushion?
- Is the wall below the window damp? In older stone houses that needs sorting before any timber goes against it.
- Will the seat line up with a table, or is it a reading spot on its own?
Any rerouted pipes or sockets are handled by qualified trades as part of the project, never by us; we just build the bench around them.
What timber and finish suit a built-in kitchen bench?
A built-in kitchen bench takes more wear than most cabinets: boots kicked against the front, children climbing, dogs scrambling up. The seat should be solid timber, and the front needs a finish that can be wiped down.
- Oak is hard-wearing and darkens nicely with age. Our handmade oak kitchens often include a matching bench.
- Pine and reclaimed pine are softer and will pick up dents, which many people like in a farmhouse kitchen.
- Painted fronts with an oiled or lacquered timber seat are a popular mix: the colour matches the kitchen, and the seat shows the grain. We hand-paint in any colour, with colour matching.
Cushions are up to you. Many people go without on a sculpted timber seat; others want a full squab and back cushion. Tell us early, because cushions change the seat height we build to.
Rule of thumb from the workshop: what we'd do
When we make kitchen bench seating for homes around Yorkshire, these are the habits we stick to:
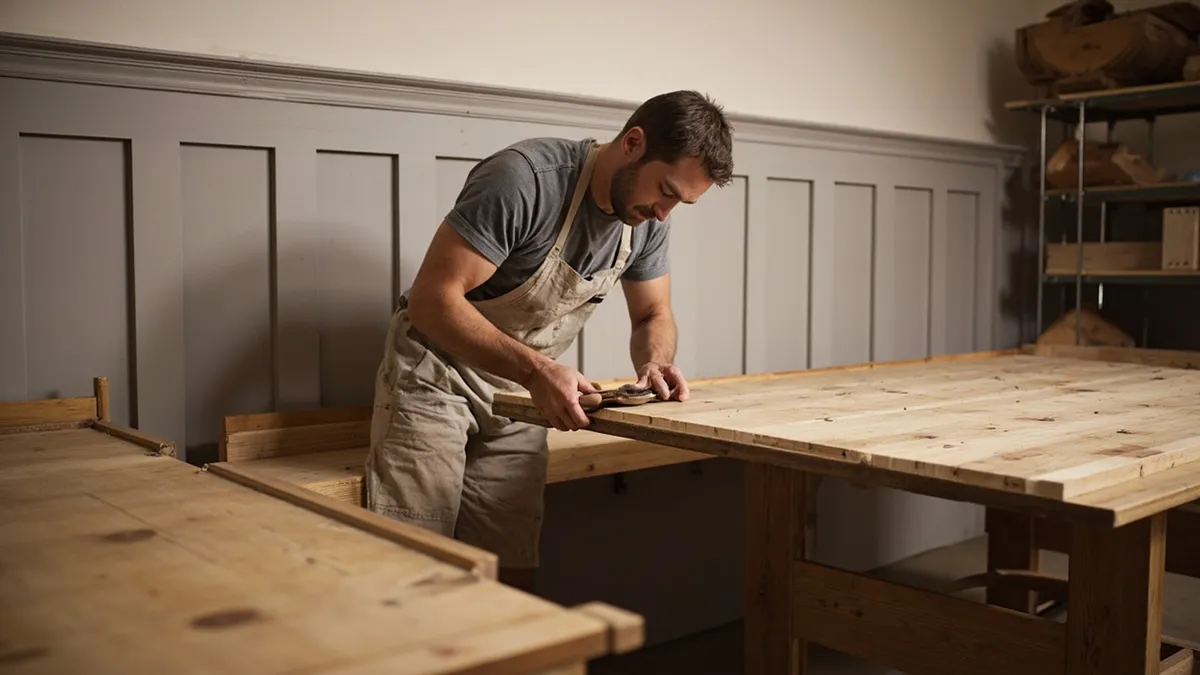
- Design the table and bench together. The relationship between them matters more than either on its own. If we're also making the table, we size the overhang so knees fit comfortably. Our post on choosing an oak dining table covers table shapes and sizes.
- Use a pedestal or trestle table with a corner banquette. Four legs at the corners tend to end up where someone wants to put their knees.
- Frame the carcass properly. A bench carries several adults at once, so we build it like furniture, with mortise and tenon framing, not like a box.
- Set it on a plinth and scribe it to the wall. Old walls are never straight; a scribed back and a plinth to the floor mean no gaps for crumbs.
- Make the seat removable for access where there's a pipe or socket behind, so qualified trades can reach it later.
What should you bring when planning kitchen bench seating?
To make the most of a visit to Crossley Mills, bring:
- A rough sketch of the room with wall lengths, windows, doors and radiators marked.
- Photos of the corner or wall where the bench would go.
- The size of your current table, if you're keeping it.
- Measurements of a seat you find comfortable.
- A list of what you'd like to store under the seat.
- Paint or timber samples from the rest of the kitchen, if it's staying.
We'll talk it through and show you the timbers and finishes in person. Our design and making process explains what happens next.
Talk to us about kitchen bench seating
Whether it's a corner banquette, a window seat or a bench as part of a full bespoke handmade kitchen, Oak & Pine by Design will make it by hand in our Yorkshire workshop. Start with a free consultation with Daniel, then book a showroom visit at Crossley Mills, Honley (by appointment). You're welcome to come and see your piece being made.
Call 01484 666 333, email info@handmadekitchensyorkshire.co.uk, or use our contact page.
Frequently asked questions
Can you add a bench to an existing kitchen?
Often, yes. We can make a freestanding or built-in bench to sit alongside a kitchen you already have, matching the timber or hand-painting it to your existing colour with our colour-matching service. We'd visit to measure the space and check walls, radiators and sockets before designing it.
Is a banquette comfortable for long meals?
It can be, as long as the seat height, depth and back are set for the table and the people using it. A back rest, or cushions against the wall, makes a big difference. That is why we measure your room and table rather than working to a standard size.
Can a corner banquette fit a small kitchen?
Corners are where banquettes earn their place. An L-shaped bench in a corner with a round or pedestal table can seat a family in a space where chairs would block the walkway. We'd draw it up first so you can see how it works before anything is made.
Will a solid wood seat mark?
Any timber seat will gather small marks over the years, softer pine more than oak. An oiled seat can be refreshed by re-oiling, and many people like the way a well-used bench ages. A hard-wearing lacquer is an option if you'd rather keep it looking new.