
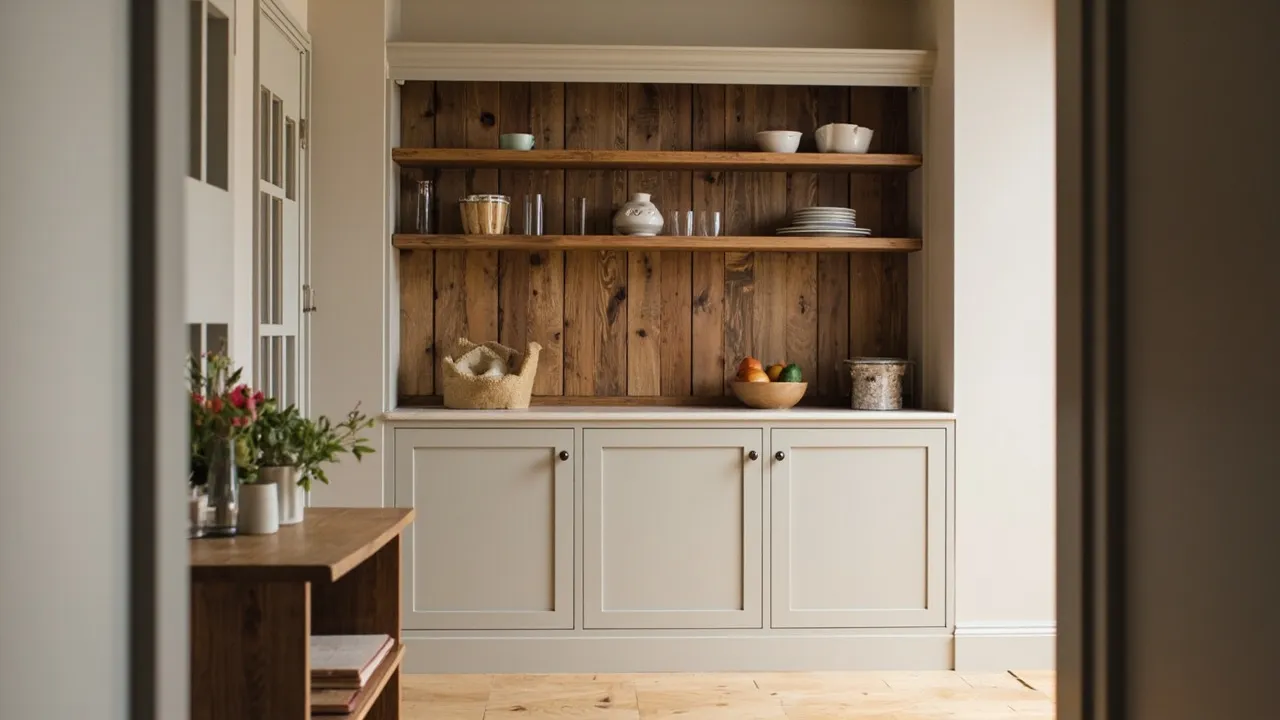
A butler's pantry is a small room or area next to the kitchen used for storage, prep and clearing up, often with shelving, a worktop, a sink and space for appliances. In modern UK homes it keeps the main kitchen clear: the mess, the small appliances and the overflow food storage all live out of sight. If you don't have a spare room, a pantry cupboard or a wall of tall units can deliver much of the same benefit.
At Oak & Pine by Design, we design and make pantries, larders and fitted storage by hand in our Honley workshop. Here are practical butler's pantry ideas for real UK homes.
What is a butler's pantry used for?
- Food storage for dry goods, tins and bulk buys
- Small appliances such as the toaster, coffee machine and mixer
- Prep space away from the main kitchen
- Clearing up with a second sink or dishwasher
- Tableware and glassware for entertaining
Butler's pantry vs walk-in pantry vs larder
| What it is | Space needed | |
|---|---|---|
| Butler's pantry | A small working room with worktop, storage and often a sink | A small room or large alcove |
| Walk-in pantry | A room lined with shelves for food storage | A small room or cupboard under the stairs |
| Larder cupboard | A tall cupboard fitted out for food storage | An alcove or kitchen run |
Butler's pantry ideas
1. Use an existing small room
An old scullery, under-stairs cupboard, rear lobby or part of a utility room can become a butler's pantry. Many older Yorkshire homes have exactly this kind of space.
2. Line it with solid wood shelves
Open oak or pine shelves at different heights make everything visible, and they look beautiful.
3. Add a worktop run
A worktop along one wall gives you a coffee station, a baking area or a place to plate up for guests.
4. Include a sink
A small sink makes the pantry a proper working space for rinsing and clearing up.
5. Hide it behind doors
Tall doors that match your kitchen can conceal a full pantry, so it looks like a run of cupboards until you open it.
6. Plan sockets and lighting
Good lighting and enough sockets make the difference between a pantry you use and one you don't.
Have a space that could become a pantry? Ask Daniel to take a look.
Walk-in pantry ideas
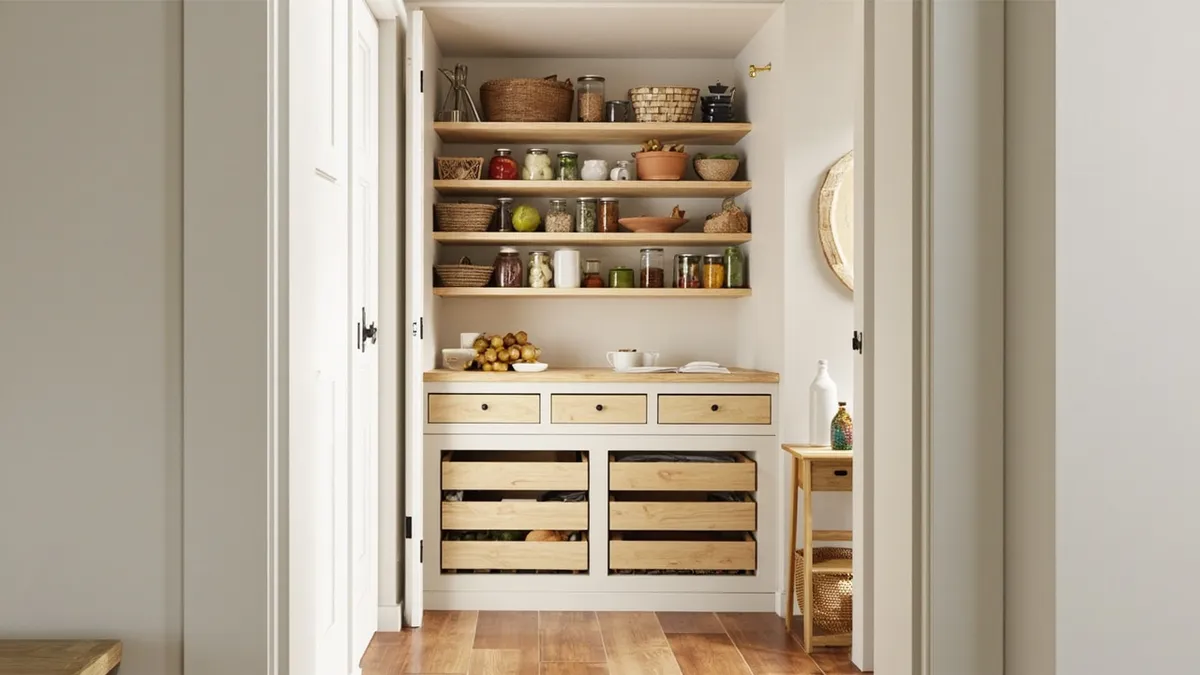
- Keep shelves shallow so nothing gets lost at the back
- Use deep drawers low down for vegetables and heavy items
- Add a step or a tall top shelf for rarely used items
- Label jars and baskets so everything has a place
No room for a pantry? Try this
A handmade larder cupboard or dresser gives you pantry-style storage in a single piece of furniture. Fitted into an alcove, it can hold an astonishing amount. Our client Malcolm Craig had a pantry made as part of a larger commission, alongside bookshelves and a converted airing cupboard: "Very high quality of workmanship, and great fit and finish."
Frequently asked questions
What is a butler's pantry?
A small room or area next to the kitchen for storage, prep and clearing up, often with shelves, a worktop and a sink.
Do I need a butler's pantry?
Not necessarily, but if you have a spare space nearby, it keeps your main kitchen clear and makes entertaining much easier.
How much space do you need for a pantry?
A walk-in pantry can fit in a surprisingly small room or under the stairs. A larder cupboard needs only an alcove or part of a kitchen run.
Can you build a pantry to match my kitchen?
Yes. We make fitted and freestanding storage in the timber and colour of your choice, matched to your existing kitchen.
Pantries and storage, made by hand
Every pantry, larder and kitchen we build is designed for your space by master craftsman Daniel Fitzpatrick and made in our Honley workshop. Explore our handmade kitchens.
Visit us at Unit 3, Crossley Mills, Honley, HD9 6PL. Your first consultation is free.
Book a showroom visit or call 01484 666 333.